
BEDS3
BATHS2 full 1 partial
SQUARE FEET1,494
MLS#TB8539242
STATUSActive
PROPERTY TYPEResidential - Townhouse
SUBDIVISIONHIGHLAND GLEN
Property Description
Welcome home to this beautiful 3-bedroom, 2.5-bathroom townhome, ideally located on the Clearwater/Dunedin border. With abundant natural light, and 10-foot ceilings on both levels, this home feels bright, spacious, and inviting. The open-concept main level features a comfortable living and dining area that flows into the kitchen, perfect for everyday living and entertaining. The spacious Primary Suite offers a relaxing retreat with a double vanity, deep garden tub, separate shower, and large walk-in closet. Two additional bedrooms provide plenty of space for family, guests, or a home office. This fantastic location is just minutes from TD Ballpark, the Pinellas Trail, Downtown Dunedin, and award winning beaches! Located in a NON-FLOOD zone and NON-EVACUATION zone will give you extra peace of mind! The low monthly HOA fee includes exterior maintenance and grounds maintenance which offers stress free living! This unit is turnkey, well-maintained, and ready for its next owner. Schedule your showing today!
Property Features
Property Type: Residential - Townhouse
Cooling: Central Air
Garage: 1 car attached
Heating: Central
Lot Size: 0.04 Acres
Roof Type: Shingle
Stories: 2.0
Taxes: $5,421
Year Built: 2007
Amenities
Ceiling Fans(s)
High Ceilings
Kitchen/Family Room Combo
Open Floorplan
PrimaryBedroom Upstairs
Stone Counters
Thermostat
Walk-In Closet(s)
Hurricane Shutters
Lighting
Rain Gutters
Sidewalk
Sliding Doors
Feature Descriptions
Appliances: Dishwasher, Disposal, Dryer, Electric Water Heater, Microwave, Range, Refrigerator, Washer
Community Features: Buyer Approval Required, Community Mailbox, Sidewalks
Directions: From Sunset Point Rd turn North on N. Highland Ave. Make a right on Bowmore Dr. Make a right on Strathmill Dr. Property on left hand side.
Exterior: Block
Flood Zone Code: x
Flooring: Luxury Vinyl
Foundation: Slab
Garage Dimensions: 11x19
HOA Fee: 240/ Monthly
HOA Y/N: Yes
Home Warranty Y/N: No
Listing Terms: Cash, Conventional, FHA, VA Loan
Lot Dimensions: 0.04
Ownership: Fee Simple
Parking: Driveway, Guest
Parking Notes: Driveway, Guest
Patio/Porch: Rear Porch
Pets Allowed: Yes
Pets Restrictions: Verify all pet restrictions with the HOA.
Property Attached Y/N: No
Property Sub-Type: Townhouse
Sewer: Public Sewer
Showing Instructions: Combination Lock Box, See Remarks
Special Sale Provisions: None
Utilities: BB/HS Internet Available, Cable Available, Electricity Connected, Phone Available, Sewer Connected, Water Connected
Water: Public
Water Access Y/N: No
Windows: Blinds
Room Sizes
Kitchen: 9.9x9.8
Living Room: 10.8x23.6
Dining Room: 8x13.1
Primary Bedroom: 18.9x11.1
Primary Bathroom: 9x8.7
Bedroom 2: 8.11x9.1
Bedroom 3: 9.6x11.7
Bathroom 2: 9x6.7
Local Schools
High School: Dunedin High-PN
Middle School: Dunedin Highland Middle-PN
Elementary School: Dunedin Elementary-PN
Listed By / Shown By
Listed By
Agency Name: CHARLES RUTENBERG REALTY INC
Agency Contact: 866-580-6402
Shown By
Agency Title: Key Realty
Agency Phone: 877-539-7589

Estimate Your Payment
Estimated Payment
$ 2,305.06 per month $1,761.46 Principal & Interest $451.75 Property Tax $91.85 Homeowner's Insurance
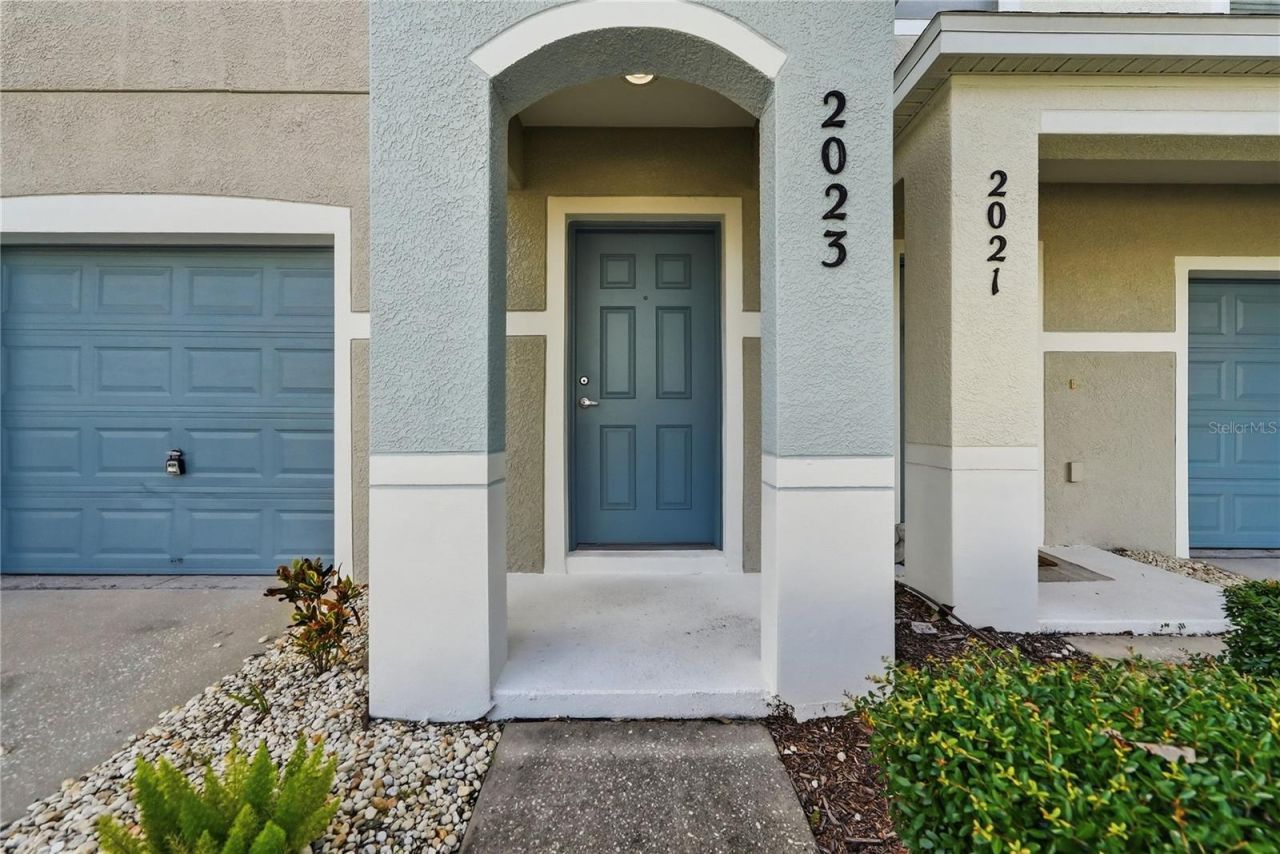
2023 Strathmill Drive | MLS# TB8539242
This townhouse located at 2023 Strathmill Drive , Clearwater, FL 33755 is currently listed for sale with an asking price of $314,900. This property was built in 2007 and has 3 bedrooms and 2 full and 1 partial baths with 1494 sq. ft. Strathmill Drive is located in the HIGHLAND GLEN subdivision. Search HIGHLAND GLEN real estate on www.ikeyrealty.com today.