
BEDS4
BATHS3 full 1 partial
SQUARE FEET3,316
MLS#22112831
STATUSPending
PROPERTY TYPEResidential - Single Family
SUBDIVISIONMonon Corner In Westfield
SCHOOLWestfield-Washington Schools
Property Description
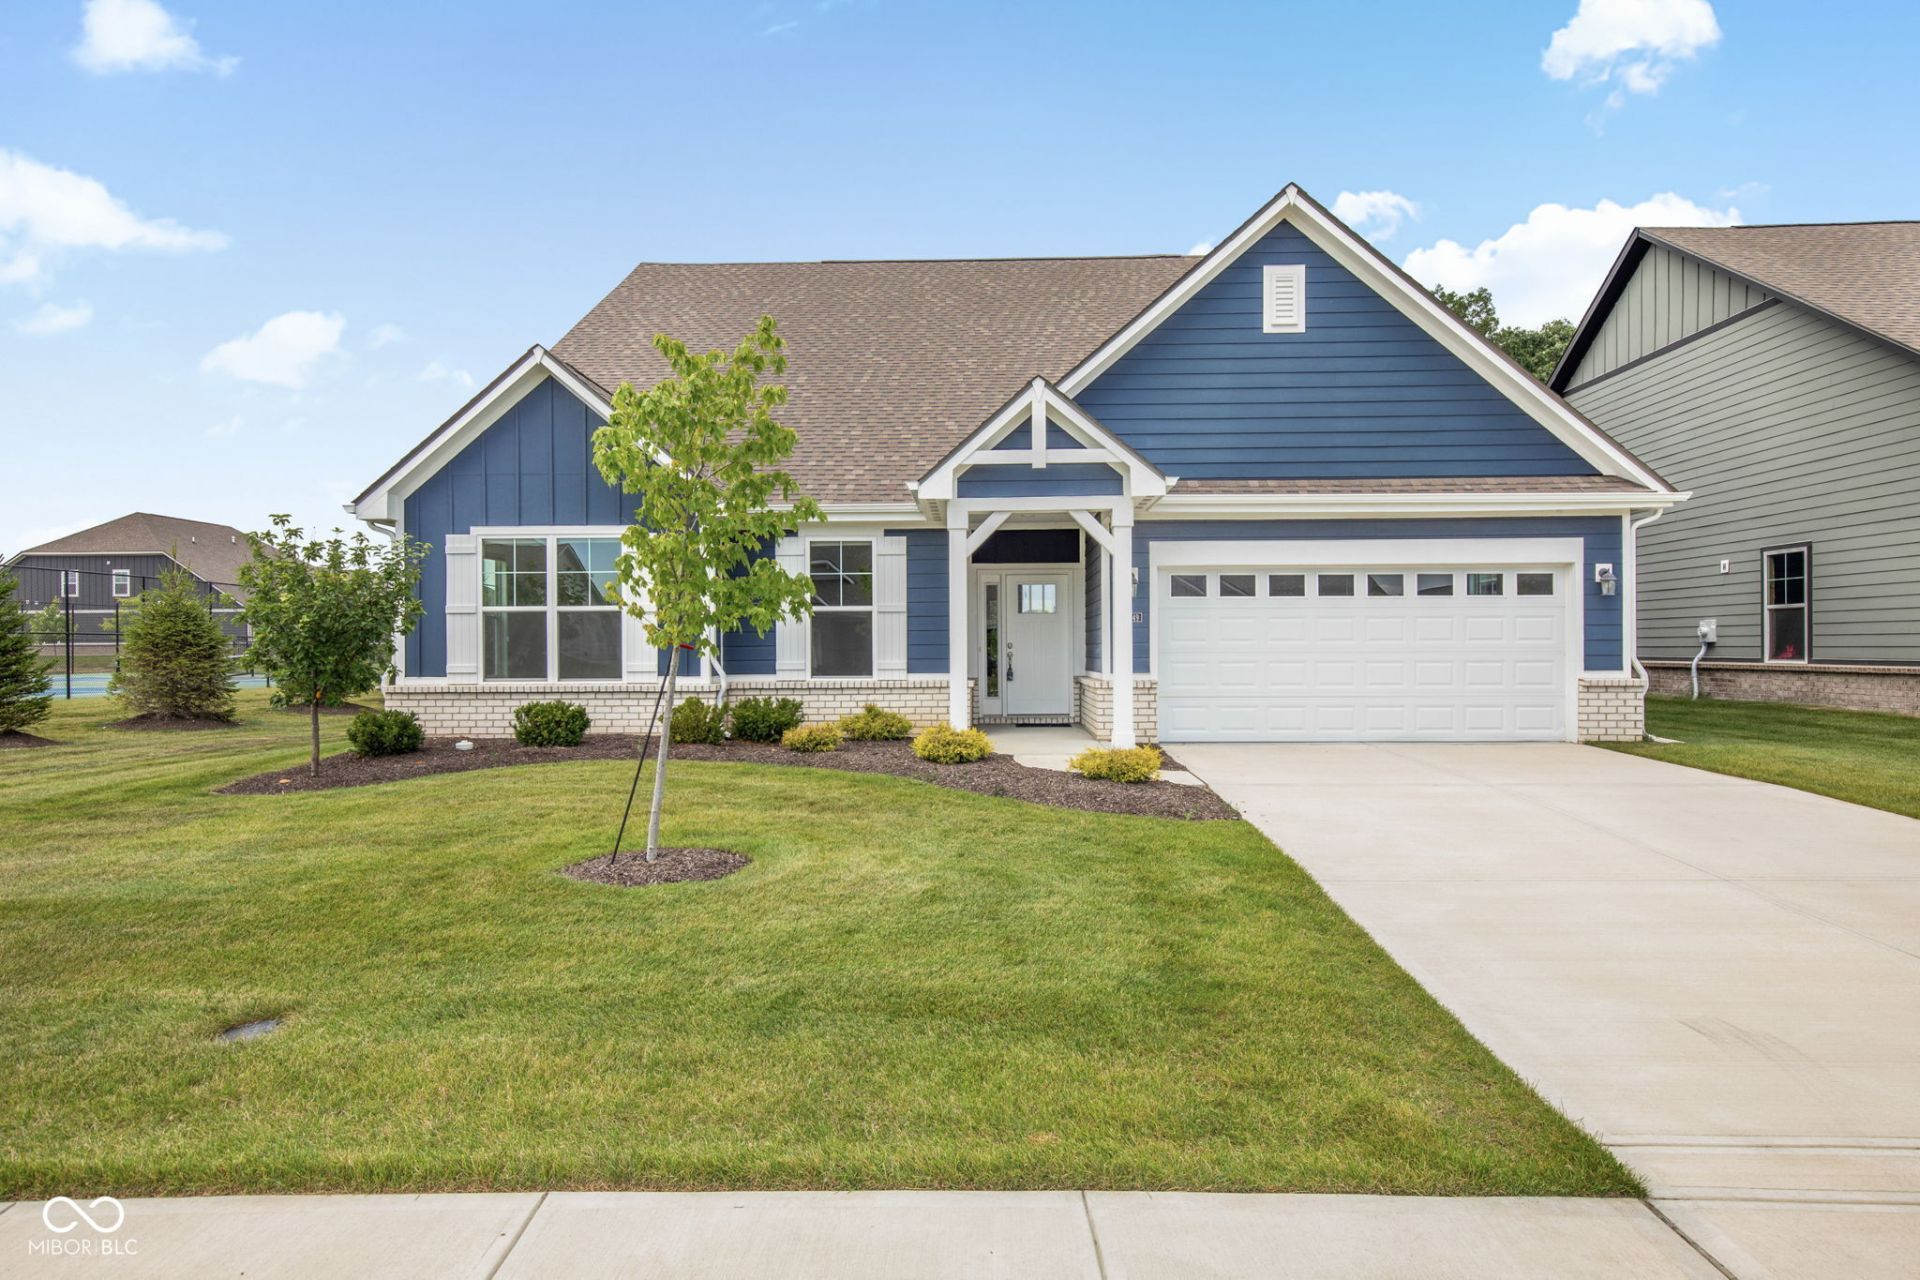
Introducing a sophisticated single-family residence at 20249 Atchison WAY, WESTFIELD, IN, USA. Constructed in 2024, this 3316 square foot property is in great condition and presents an attractive ranch-style exterior. The culinary heart of the home features a meticulously designed kitchen, complete with stainless steel appliances and a double oven. A large island, thoughtfully equipped with a sink, forms the focal point, seamlessly integrating with the living room in an open-plan layout, ideal for both everyday living and entertaining. The bathrooms are appointed with contemporary comforts, including a double vanity and a walk-in shower, offering a refined space for personal rejuvenation. Further enhancing the property's appeal are four bedrooms, three full bathrooms, and one half bathroom, providing ample accommodation. The residence also includes a private yard, a dedicated laundry room, an attached garage, a covered patio, alongside a welcoming porch. Don't sweat the heat as lawn maintenance and irrigation are included with the HOA in addition to the pickleball courts and inground pool. Easy access to the walking trail that runs behind the house. This property offers an exceptional opportunity for refined living; schedule your private viewing today.
Property Features
Property Type: Residential - Single Family
Cooling: Central Air
Garage: 2
Heating: Forced Air, Natural Gas
Home Style: Traditional
Lot Size: 0.21 Acres
Taxes: $5,074
Year Built: 2024
Appliances
Dishwasher
Dryer
Disposal
Gas Water Heater
Microwave
Oven
Double Oven
Electric Oven
Range Hood
Refrigerator
Washer
Water Softener Owned
Feature Descriptions
Bath: 2(Full-Main), 1(Full-Upper), 1(Half-Main)
Days on Site: 127
Eating Area: Dining Combo/Kitchen
Exterior: Brick, Cement Siding, Wood Siding
ExteriorFeatures: Sprinkler System, Tennis Community
Foundation: Slab
InteriorFeatures: Attic Access, High Ceilings, Tray Ceiling(s), Kitchen Island, Entrance Foyer, Pantry, Smart Thermostat, Walk-In Closet(s), Bath Sinks Double Main, Breakfast Bar
Total Rooms: 9
Utility Options: Electricity Connected, Sewer Connected, Water Connected
Water: Public
Room Sizes
Living Room: 23 x 17
Sun Room: 13 x 10
Kitchen: 23 x 14
Laundry: 9 x 7
Primary Bedroom: 16 x 15
Bedroom 2: 12 x 12
Bedroom 3: 13 x 12
Bedroom 4: 21 x 11
Loft: 21 x 17
Local Schools
High School: Westfield High School
Middle School: Westfield Middle School
School District: Westfield-Washington Schools
Listed By / Shown By
Listed By
Agency Name: Ever Real Estate, LLC
Agency Phone: 317-513-2775
Shown By
Agency Title: Key Realty
Agency Phone: 877-539-7589

Estimate Your Payment
Estimated Payment
$ 3,359.64 per month $2,791.26 Principal & Interest $422.83 Property Tax $145.54 Homeowner's Insurance
20249 Atchison Way | MLS# 22112831
This single family home located at 20249 Atchison Way, Westfield, IN 46074 is currently listed for sale with an asking price of $499,000. This property was built in 2024 and has 4 bedrooms and 3 full and 1 partial baths with 3316 sq. ft. Atchison Way is located in the Monon Corner In Westfield subdivision within the Westfield-Washington Schools school district. Search Monon Corner In Westfield real estate on www.ikeyrealty.com today.