
BEDS3
BATHS1 full 1 partial
SQUARE FEET1,772
MLS#20261043108
STATUS(Short Sale) - Pending
PROPERTY TYPEResidential - Single Family
SUBDIVISIONF O R D S O N H E I G H T S 2- D B N
SCHOOLDearborn
Property Description
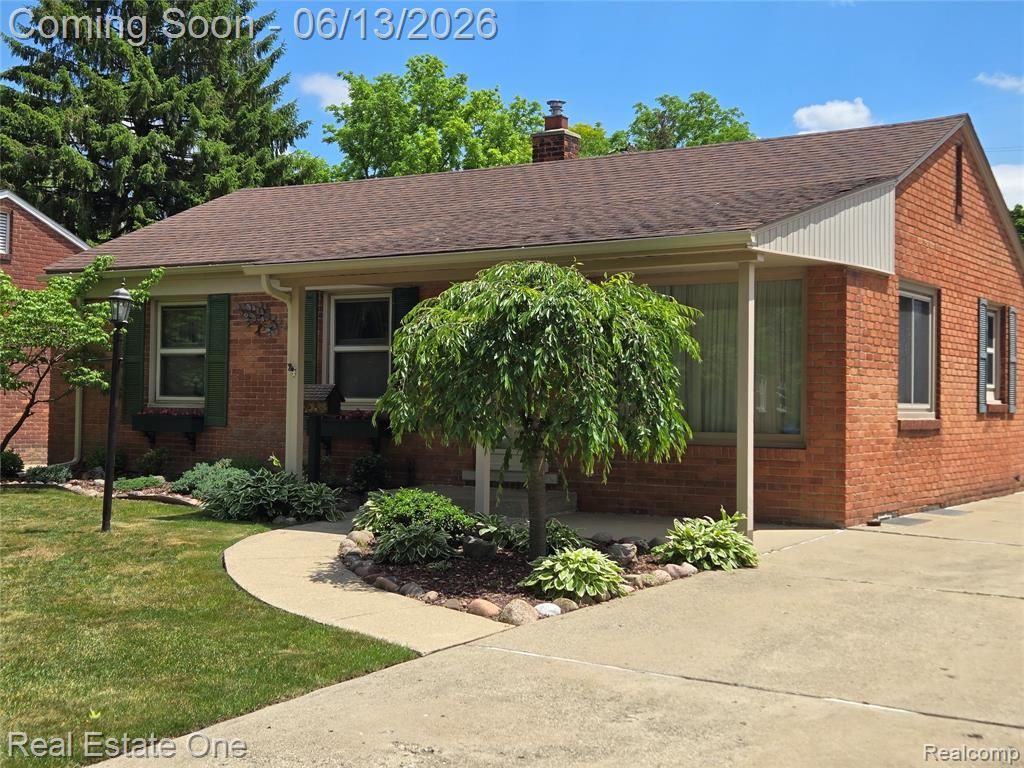
* Open House Saturday 6/13 1:00PM - 4:00pm. * Beautiful, well-maintained brick home in Dearborn Outer Drive/Carlysle area. Only 2 owners. This lovely home has many great features. The roof, furnace (2022) and a/c unit (2024) are all newer. It has a cozy family room addition with gas fireplace. *Never lose power with Generac automatic generator! Gutter guards prevent having to clean out gutters. Copper plumbing and natural wood floors throughout. Huge, beautiful finished basement with a half bath has so many possible uses! Even the laundry room is organized, functional and cute. All newer, well-maintained appliances stay. 4 ceiling fans help keep you comfortable. Big fenced yard and perfectly paved driveway with a large 2.5 car garage (new garage door with automatic opener). Oh, and if you hadn't noticed, Great Curb Appeal!! C/O given at closing.
Property Features
Property Type: Residential - Single Family
Basement: Bath Stubbed, Finished, Full
Basement: Yes
Cooling: Ceiling Fans, Central Air
Fenced: Yes
Garage: 2.5
Heating: Forced Air, Natural Gas
Home Style: Ranch
Lot Size: 0.15 Acres
Roof Type: Asphalt
Stories: 1.0
Taxes: $2,647
Year Built: 1948
Feature Descriptions
Appliances: Dishwasher, Disposal, Dryer, Free Standing Gas Oven, Free Standing Gas Range, Free Standing Refrigerator, Humidifier, Microwave, Stainless Steel Appliances, Washer
Days on Site: 52
Exterior: Brick
Fencing: Back Yard, Fenced
Fireplace: Family Room, Gas
Laundry: Laundry Room
Lot Dimensions: 50X134
Parcel#: 32820926308003
Parking: Twoand Half Car Garage, Detached, Garage Faces Front, Garage Door Opener
Parking Notes: Twoand Half Car Garage, Detached, Garage Faces Fro
Patio/Porch: Covered, Porch
Sewer: Public Sewer
Summer Tax: 2647
Water: Public
Room Sizes
Living Room: 14 X 13
Kitchen: 14 X 10
Family Room: 11 X 13
Primary Bedroom: 12 X 10
Bedroom: 9 X 9
Bath Full: 7 X 5
Laundry: 11 X 17
Bath Lav: 8 X 3
Local Schools
School District: Dearborn
Listed By / Shown By
Listed By
Agency Name: Real Estate One-Dbn Hts/Dbn
Agency Phone: 3135653200
Shown By
Agency Title: Key Realty
Agency Phone: 877-539-7589

Estimate Your Payment
Estimated Payment
$ 1,750.19 per month $1,453.81 Principal & Interest $220.58 Property Tax $75.80 Homeowner's Insurance
2025 Byrd Street | MLS# 20261043108
This single family home located at 2025 Byrd Street, Dearborn, Mi 48124 is currently listed for sale with an asking price of $259,900. This property was built in 1948 and has 3 bedrooms and 1 full and 1 partial baths with 1772 sq. ft. Byrd Street is located in the F O R D S O N H E I G H T S 2- D B N subdivision within the Dearborn school district. Search F O R D S O N H E I G H T S 2- D B N real estate on www.ikeyrealty.com today.