
BEDS2
BATHS2 full
SQUARE FEET1,354
MLS#10008389
STATUSActive
PROPERTY TYPEResidential - Single Family
SUBDIVISIONGraystone Woods
SCHOOLToledo
Property Description
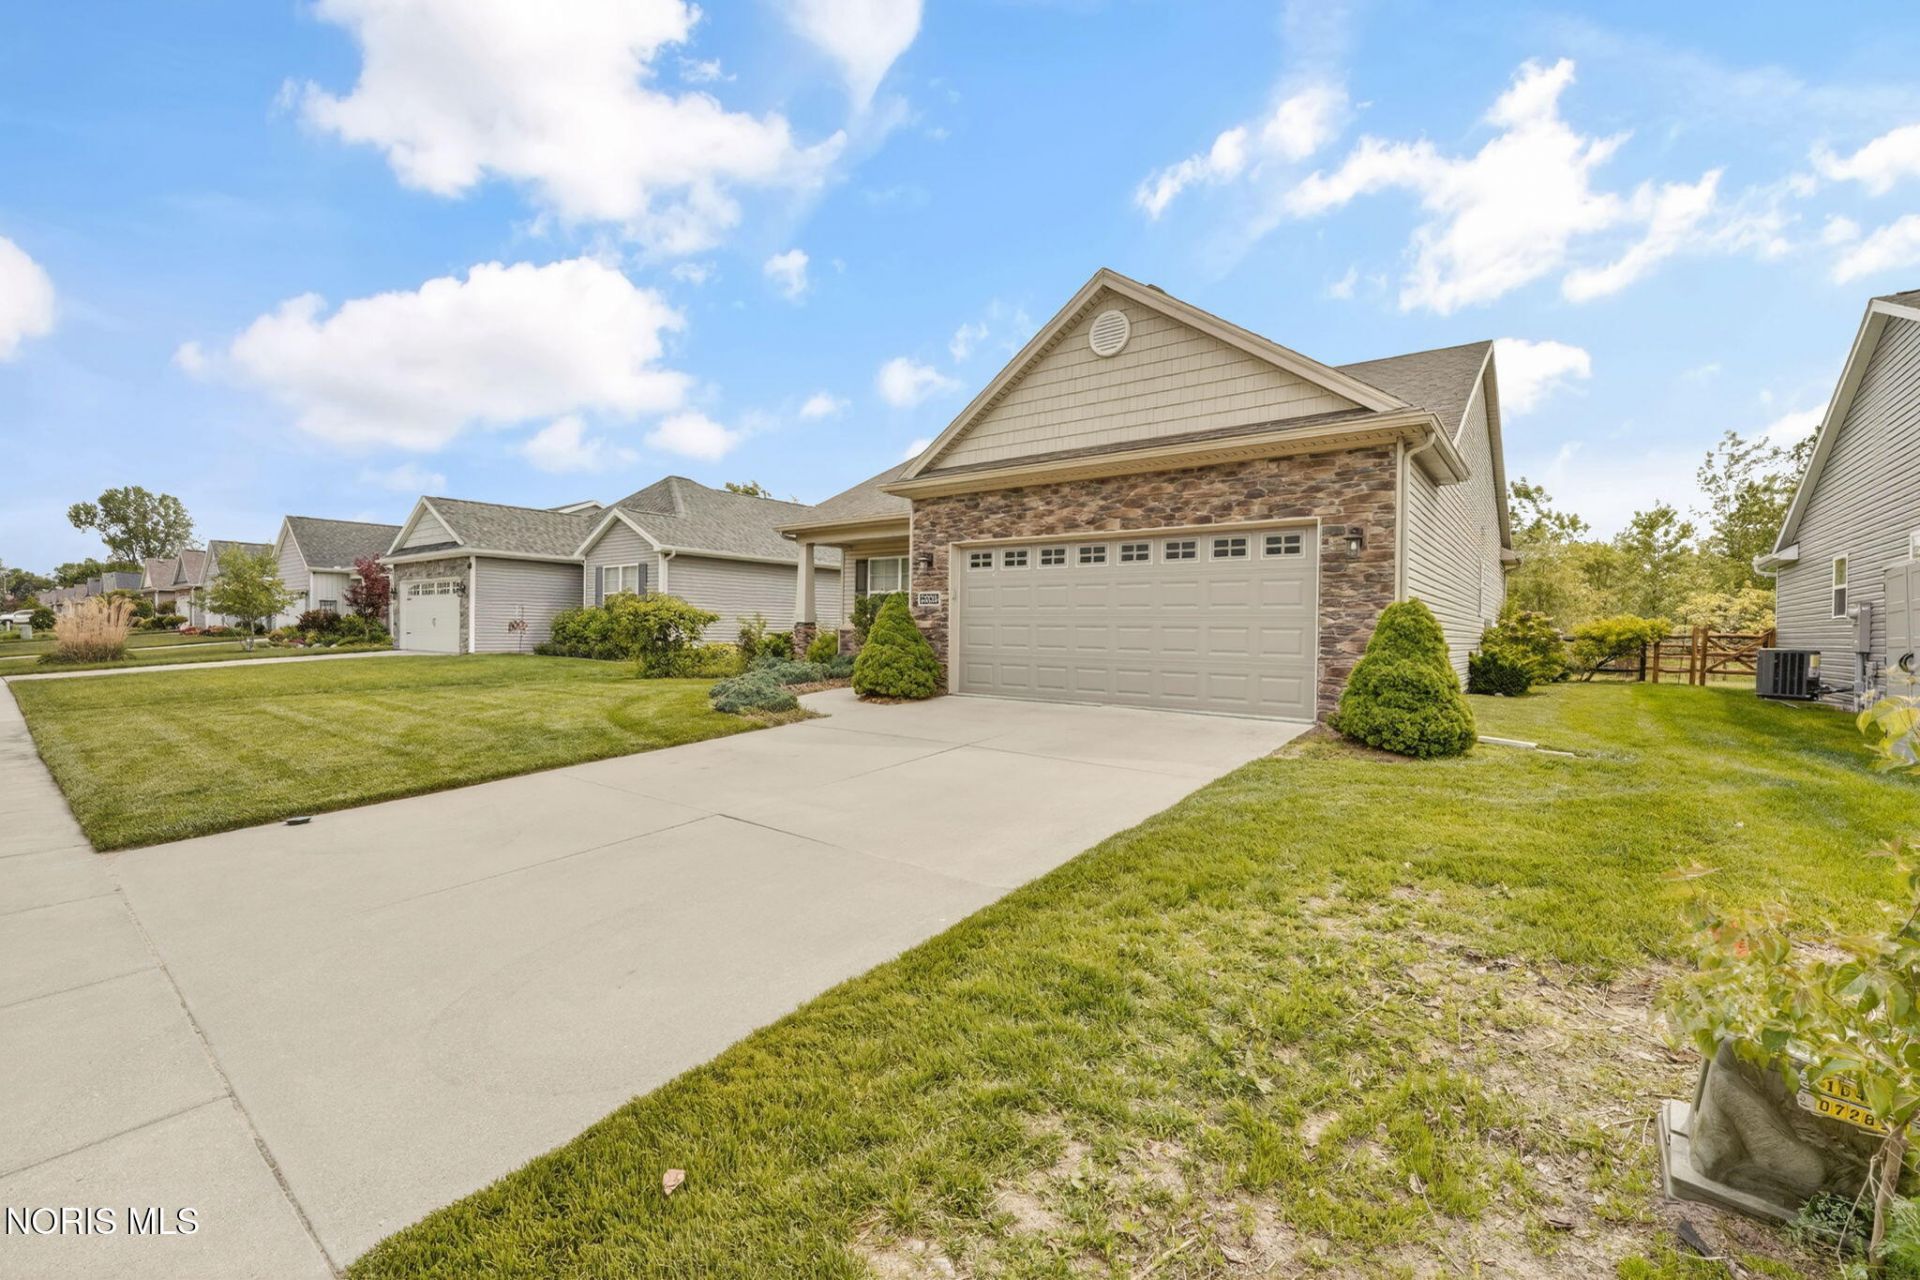
Welcome to 2026 Oakside Rd ? a beautifully ranch-style home located in the Graystone Woods community. Built in 2014, this 2-bedroom, 2-bath home offers over 1,350 square feet of comfortable living space with an open-concept layout perfect for everyday living and entertaining. The spacious living area flows into a bright kitchen and dining space, while the primary suite features a private bath, double vanity, and large walk-in closet. Additional highlights include main-floor laundry, a full basement offering endless storage or finishing potential, an attached 2-car garage, and a fenced backyard with patio space ideal for relaxing outdoors. Situated on a quiet street close to shopping, dining, and major conveniences, this move-in ready home also benefits from a tax abatement through 2029.
Property Features
Property Type: Residential - Single Family
Basement: Unfinished
Basement: Yes
Cooling: Central Air
Garage: 2 car attached
Heating: Forced Air, Natural Gas
Home Style: Traditional
Lot Size: 0.16 Acres
Roof Type: Shingle
Stories: 1.0
Year Built: 2014
Amenities
Ceiling Fan(s)
Eat-in Kitchen
Primary Bathroom
Feature Descriptions
Appliances: Dishwasher, Microwave, Water Heater, Disposal, Dryer, Electric Oven, Electric Range Connection, Refrigerator, Washer
Days on Site: 1
Door Features: Sliding Doors
Exterior: Stone, Vinyl Siding
Fencimg: Partial, Split Rail
Flooring: Combination
HOA Fee: $125/ Annually
Laundry: Electric Dryer Hookup, Main Level
Lot Dimensions: 6970
Parcel#: 02-00030
Parking: Concrete, Attached Garage, Driveway, Garage Door Opener
Parking Notes: Concrete, Attached Garage, Driveway, Garage Door Open
Patio/Porch: Rear Patio
Sewer: Public Sewer
Utilities: Cable Available, Electricity Connected, Natural Gas Connected, Sewer Connected, Water Connected
Water: Public
Room Sizes
Living Room: Level - Main
Primary Bedroom 1: Level - Main
Dining Room: Level - Main
Bedroom 2: Level - Main
Kitchen: Level - Main
Local Schools
High School: Rogers
Middle School: None
Elementary School: Hawkins
School District: Toledo
Listed By / Shown By
Listed By
Agency Name: The Danberry Co
Agency Phone: 419-872-2410
Shown By
Agency Title: Key Realty
Agency Phone: 877-539-7589

Estimate Your Payment
Estimated Payment
$ 1,677.33 per month $1,594.21 Principal & Interest $0.00 Property Tax (data not provided by mls) $83.13 Homeowner's Insurance
2026 Oakside Road | MLS# 10008389
This single family home located at 2026 Oakside Road, Toledo, OH 43615 is currently listed for sale with an asking price of $285,000. This property was built in 2014 and has 2 bedrooms and 2 full baths with 1354 sq. ft. Oakside Road is located in the Graystone Woods subdivision within the Toledo school district. Search Graystone Woods real estate on www.ikeyrealty.com today.