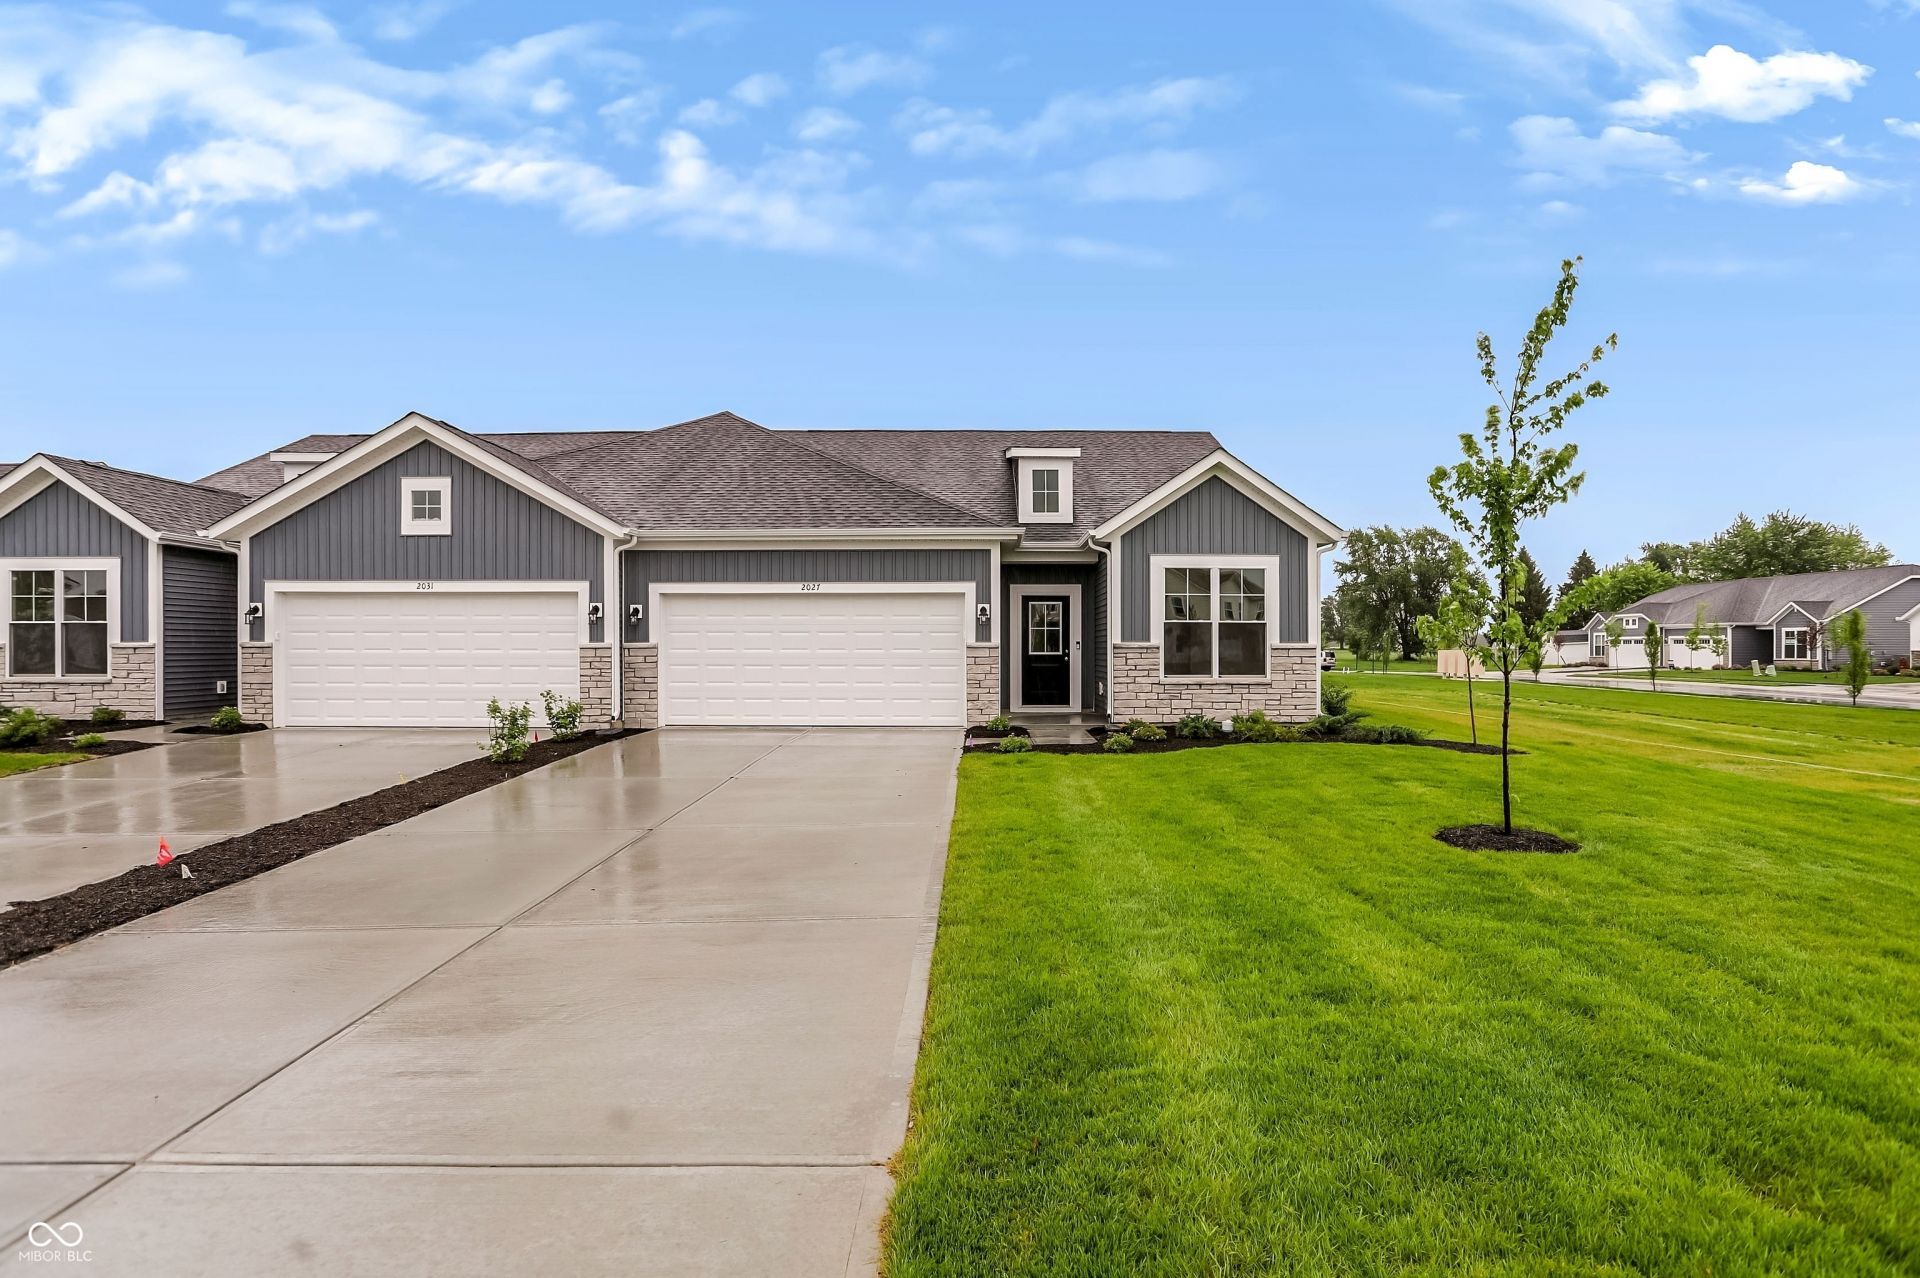

BEDS3
BATHS2 full
SQUARE FEET1,609
MLS#22105527
STATUSActive
PROPERTY TYPEResidential - Single Family
SUBDIVISIONEvergreen Estates
Property Description
Welcome to the Rosewood, a beautifully designed 3-bedroom, 2-bath paired villa offering 1609 sq ft. of smart, low-maintenance living, thoughtfully crafted by Olthof Homes. This home features a flexible open concept layout, ideal for both everyday comfort and effortless entertaining. the heart of the home is the stylish kitchen, showcasing quartz countertops, a modern backsplash, and stainless steel appliances, perfectly blending form and function. The open living and dining areas create a warm, inviting space for gathering with family and friends. Enjoy seamless indoor-outdoor living with a charming private porch, perfect for morning coffee or relaxing evenings. Additional highlights include quality finishes throughout, spacious bedrooms and easy single level living-no stairs required! Whether you're downsizing, starting fresh, or simply seeking convenience, the Bryson delivers elegance, efficiency, and comfort in one perfect package.
Property Features
Property Type: Residential - Single Family
Cooling: Central Air
Garage: 2
Heating: Forced Air
Home Style: Ranch
Lot Size: 0.17 Acres
Stories: 1.0
Taxes: $144
Year Built: 2026
Appliances
Dishwasher
MicroHood
Microwave
Gas Oven
Refrigerator
Tankless Water Heater
Feature Descriptions
Bath: 2(Full-Main)
Days on Site: 88
Eating Area: Breakfast Room
Exterior: Stone
Foundation: Slab
InteriorFeatures: Attic Access
Total Rooms: 6
Utility Options: Cable Available, Electricity Connected, Natural Gas Connected, Sewer Connected, Water Connected
Water: Public
Room Sizes
Great Room: 17x17
Dining Room: 10x9
Kitchen: 10x14
Primary Bedroom: 15x13
Bedroom 2: 10x11
Bedroom 3: 11x10
Local Schools
High School: Greenfield-Central High School
Middle School: Greenfield Central Junior High Sch
Elementary School: JB Stephens Elementary School
Listed By / Shown By
Listed By
Agency Name: eXp Realty, LLC
Agency Phone: 317-969-5044
Shown By
Agency Title: Key Realty
Agency Phone: 877-539-7589

Estimate Your Payment
Estimated Payment
$ 1,771.73 per month $1,672.52 Principal & Interest $12.00 Property Tax $87.21 Homeowner's Insurance
2027 Foothill Drive | MLS# 22105527
This single family home located at 2027 Foothill Drive, Greenfield, IN 46140 is currently listed for sale with an asking price of $299,000. This property was built in 2026 and has 3 bedrooms and 2 full baths with 1609 sq. ft. Foothill Drive is located in the Evergreen Estates subdivision. Search Evergreen Estates real estate on www.ikeyrealty.com today.