
BEDS3
BATHS3 full
SQUARE FEET2,490
MLS#20251044837
STATUS(Short Sale) - Active
PROPERTY TYPEResidential - Condominium
SCHOOLRochester
Property Description
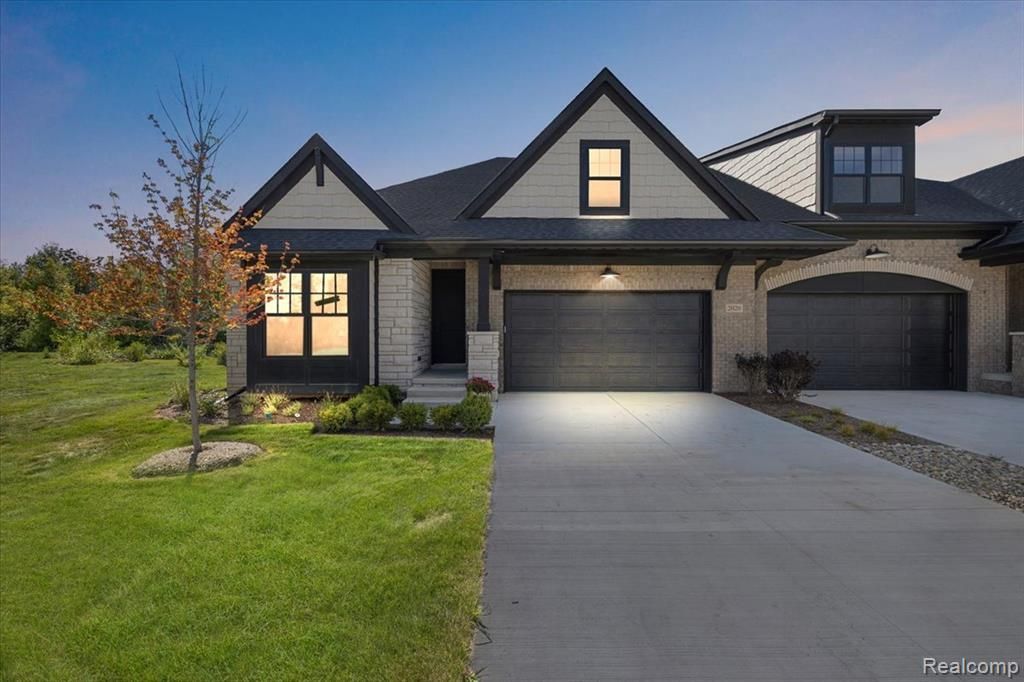
Framing has begun on this duet condominuium unit located within The Breckenridge Community. These exquisite condominiums invite buyers to experience a lifestyle of modern elegance and intentional design. This site features the Vail floor plan, with dramatic vaulted ceilings, a first-floor primary suite, covered loggia, and an open, airy layout. An optional half bath can be added, converting the 2nd main floor bedroom into an ensuite. Upstairs is a spacious bedroom, a full bathroom and versatile loft space. Located in the Rochester school district and minutes from all the shopping, dining and events that downtown Rochester and the Village of Rochester Hills have to offer. Nature enthusiasts can explore the many nearby parks including Innovation Hills, Rochester Park, Borden Park and Bloomer Park including the Paint Creek and Clinton River Trailways. With an anticipated 5 month completion date, there is still time to select all finishes! Call today for an appoinment!
Property Features
Property Type: Residential - Condominium
Basement: Unfinished
Basement: Yes
Garage: 2 car attached
Heating: Forced Air, Natural Gas
Home Style: Half Duplex,75
Stories: 1.5
Taxes: $713
Year Built: 2025
Feature Descriptions
Days on Site: 293
Exterior: Brick, Stone, Wood Siding
HOA Fee: 295/ Monthly
Parcel#: 1528228010
Parking: Two Car Garage, Attached
Parking Notes: Two Car Garage, Attached
Pets Allowed: Size Limit
Sewer: Public Sewer
Summer Tax: 369
Water: Public
Winter Tax: 344
Room Sizes
Bath Full: 12 X 11
Primary Bathroom: 15 X 13
Bedroom: 13 X 11
Primary Bedroom: 15 X 13
Family Room: 15 X 15
Laundry: 9 X 6
Dining Room: 12 X 14
Kitchen: 19 X 13
Loft: 13 X 12
Local Schools
School District: Rochester
Listed By / Shown By
Listed By
Agency Name: Switch Realty, LLC
Agency Phone: 5869448660
Shown By
Agency Title: Key Realty
Agency Phone: 877-539-7589

Estimate Your Payment
Estimated Payment
$ 4,060.89 per month $3,803.17 Principal & Interest $59.42 Property Tax $198.30 Homeowner's Insurance
2028 Breckenridge Court, Unit 10 | MLS# 20251044837
This condo located at 2028 Breckenridge Court, Unit 10, Rochester, Mi 48307 is currently listed for sale with an asking price of $679,900. This property was built in 2025 and has 3 bedrooms and 3 full baths with 2490 sq. ft. Breckenridge Court, Unit 10 is located within the Rochester school district. Search Rochester real estate on www.ikeyrealty.com today.