
BEDS3
BATHS1 full 1 partial
SQUARE FEET1,852
MLS#22107069
STATUSPending
PROPERTY TYPEResidential - Single Family
SUBDIVISIONMeadows
Property Description
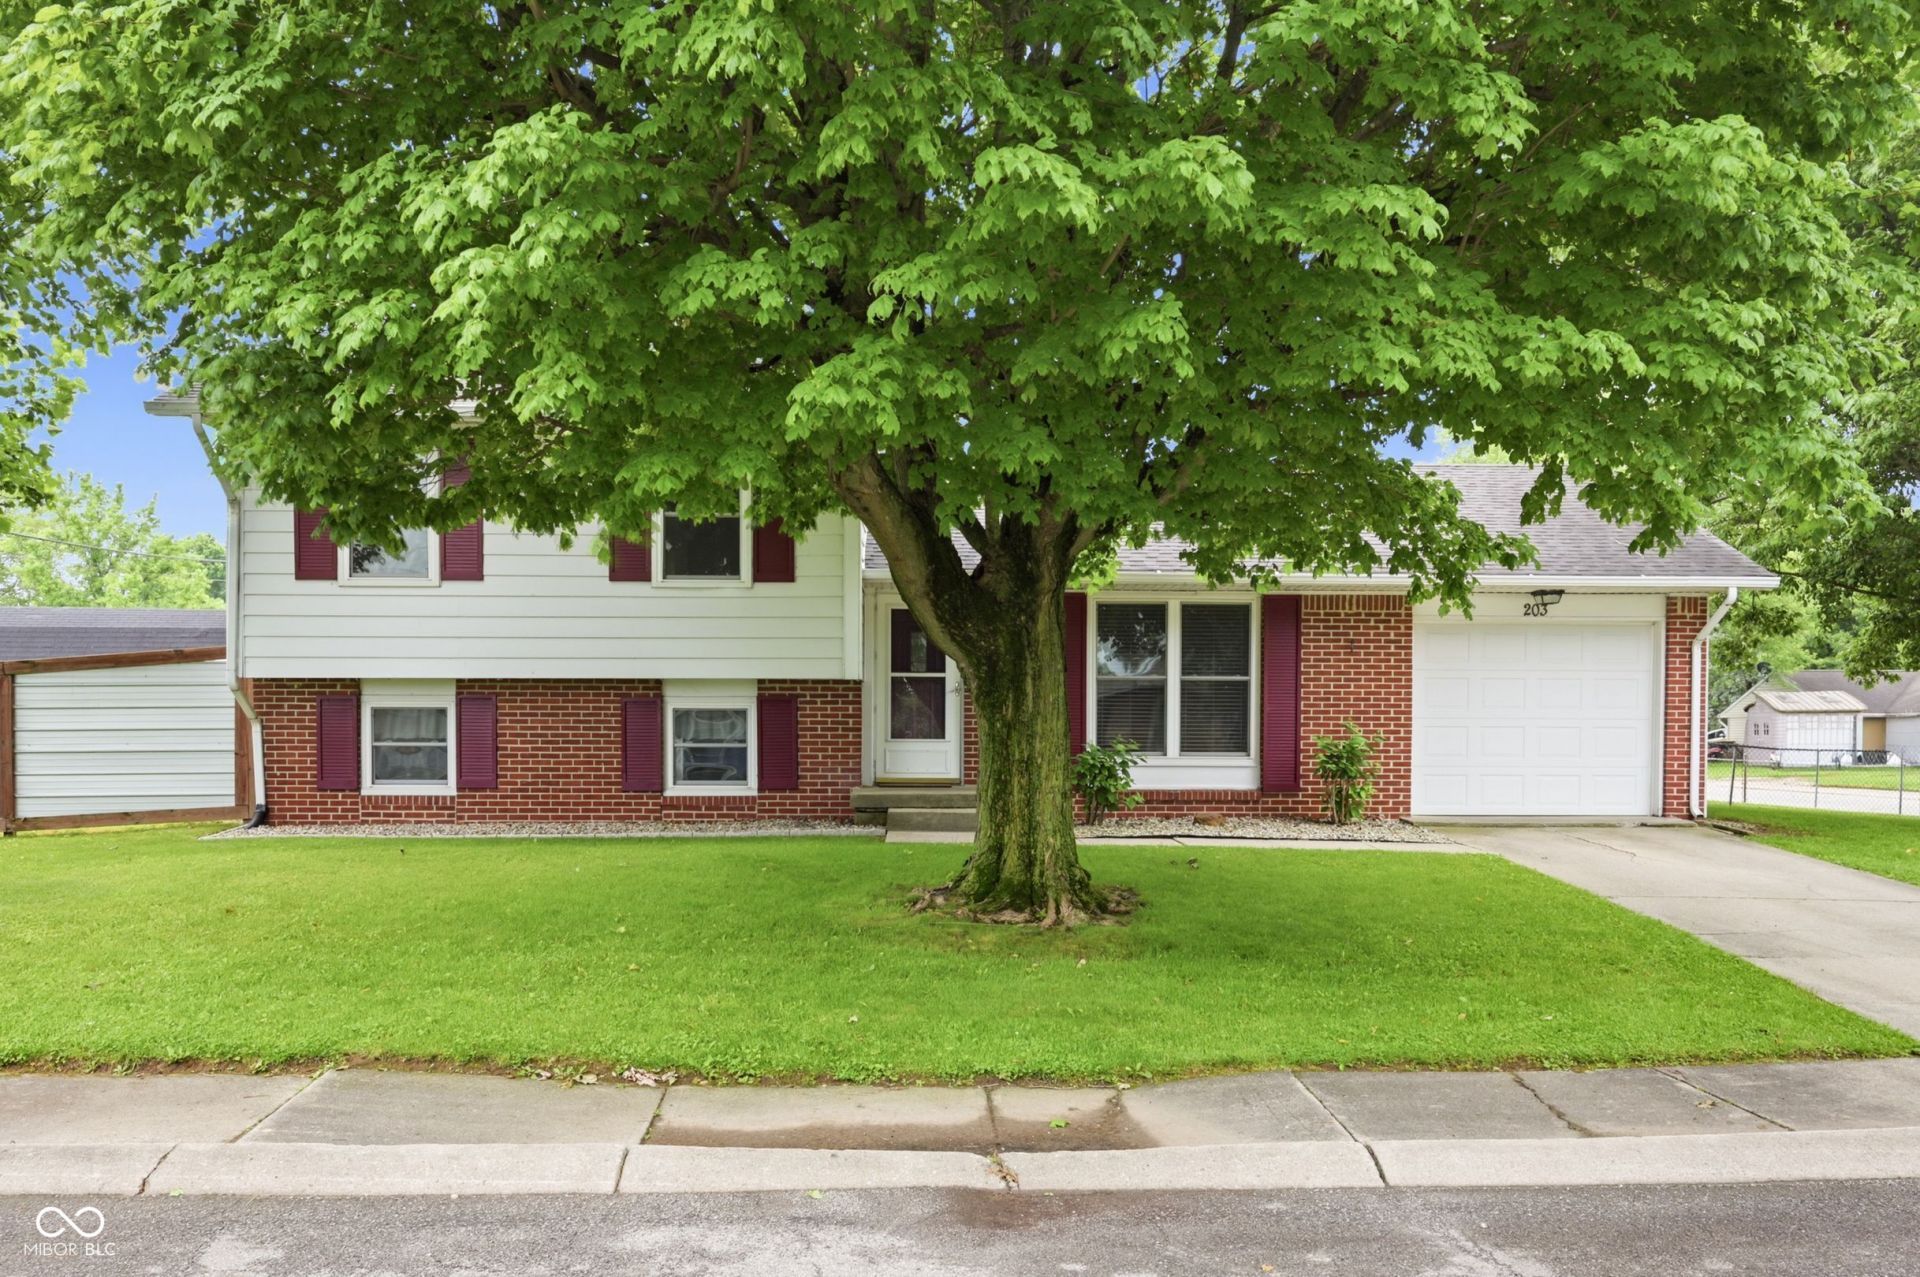
Welcome home to this inviting split-level residence offering plenty of space to live, relax, and entertain! The upper level features three comfortable bedrooms and a full bathroom, while the main level boasts a bright living room and an adjoining kitchen equipped with newer appliances, all replaced in December 2024. The water heater and water softener were also updated at that time. Lower level offers a spacious family room complete with a bar cabinet, creating the perfect setting for gatherings, movie nights, or game-day entertaining. You'll also find a convenient laundry room, with the washer and dryer included, half bath, and a walk-out basement that provides easy access to the backyard. Step outside to enjoy the fully fenced backyard. In addition to the attached one-car garage, an extra gravel driveway provides valuable off-street parking for guests, recreational vehicles, or additional household vehicles. Located adjacent to Woodward Park with its scenic walking trails and within walking distance of Lapel High School, this home offers the perfect combination of comfort, convenience, and outdoor enjoyment. Don't miss your opportunity to make this your next home!
Property Features
Property Type: Residential - Single Family
Cooling: Central Air
Garage: 1
Heating: Electric, Forced Air
Home Style: Split Level
Lot Size: 0.24 Acres
Taxes: $1,578
Year Built: 1976
Appliances
Dishwasher
Dryer
Electric Water Heater
Microwave
Electric Oven
Washer
Water Softener Owned
Feature Descriptions
Barn: Mini
Basement: Finished, Finished Ceiling, Finished Walls, Partial, Tri Level, Under, Walk-Out Access
Bath: 1(Full-Main), 1(Half-Basement)
Days on Site: 34
Eating Area: Dining Combo/Kitchen
Exterior: Vinyl With Brick
ExteriorFeatures: Barn Mini
Foundation: Block, Divided, Partial
Garage/Parking Infromation: Garage Door Opener
InteriorFeatures: Attic Access, Paddle Fan
Outbuilding(s): Yes
Total Rooms: 7
Utility Options: Electricity Connected, Water Connected
Water: Public
Room Sizes
Kitchen: 18x12
Laundry: 8x18
Primary Bedroom: 10x17
Bedroom 2: 9x10
Bedroom 3: 11x10
Living Room: 12x17
Family Room: 12x17
Local Schools
High School: Lapel Sr High School
Middle School: Lapel Middle School
Elementary School: Lapel Elementary School
Listed By / Shown By
Listed By
Agency Name: Keller Williams Indy Metro NE
Agency Phone: 317-564-7100
Shown By
Agency Title: Key Realty
Agency Phone: 877-539-7589

Estimate Your Payment
Estimated Payment
$ 1,719.96 per month $1,509.74 Principal & Interest $131.50 Property Tax $78.72 Homeowner's Insurance
203 Kerr Drive | MLS# 22107069
This single family home located at 203 Kerr Drive, Lapel, IN 46051 is currently listed for sale with an asking price of $269,900. This property was built in 1976 and has 3 bedrooms and 1 full and 1 partial baths with 1852 sq. ft. Kerr Drive is located in the Meadows subdivision. Search Meadows real estate on www.ikeyrealty.com today.