
BEDS2
BATHS1 full
SQUARE FEET948
MLS#845851
STATUSActive
PROPERTY TYPEResidential - Single Family
SUBDIVISIONLong Beach Terrace
Property Description
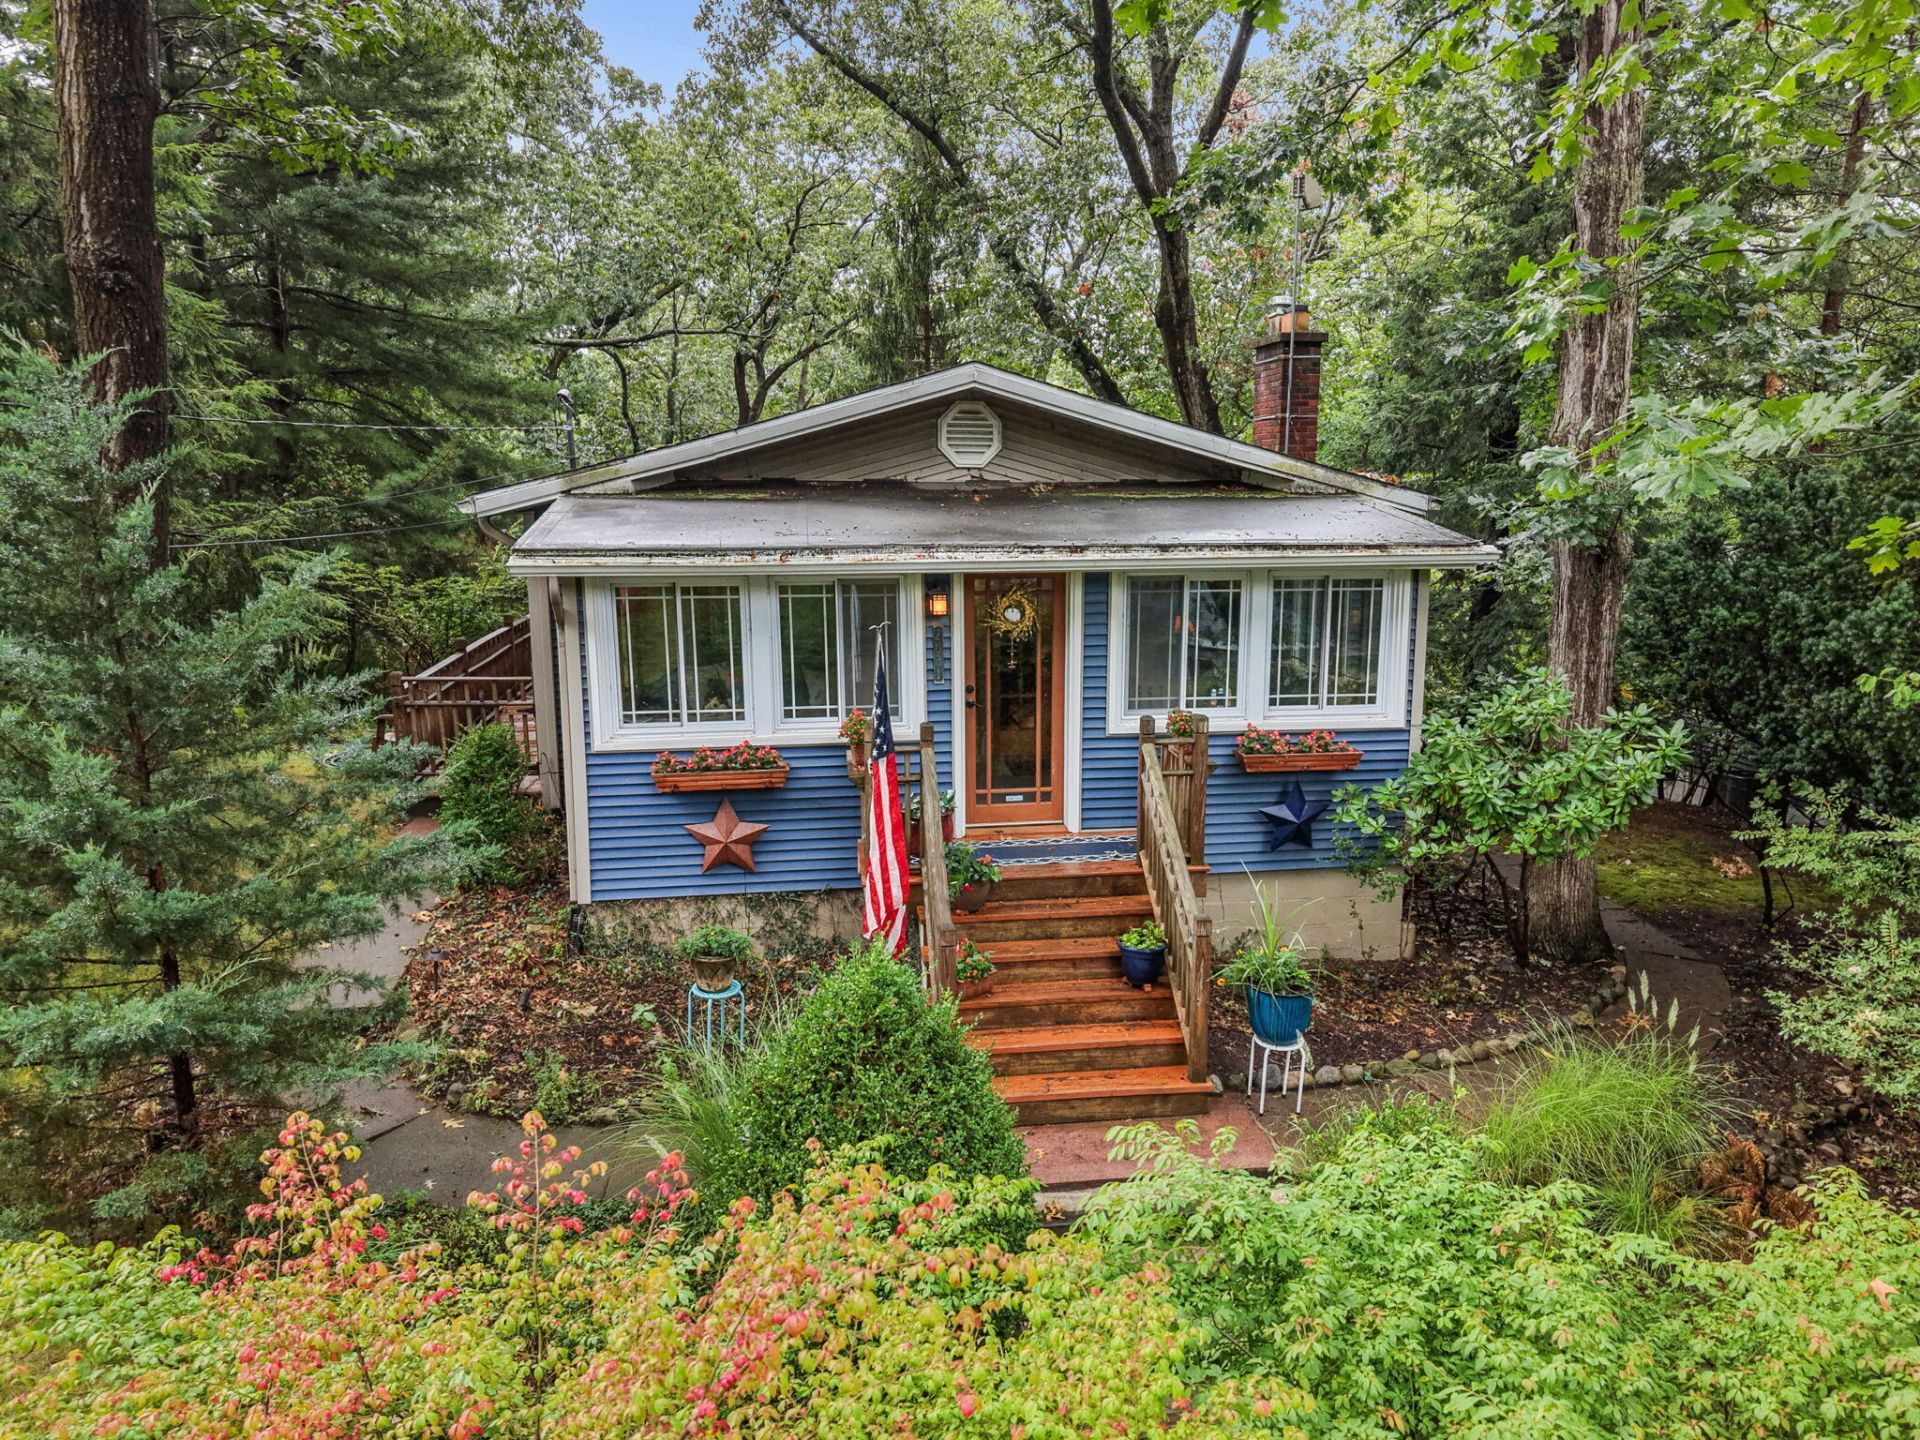
Classic Long Beach charm perched high on the dune! Built in 1920, this cozy 2-bedroom, 1-bath home offers the character and warmth of an original Long Beach beach house, combined with an inviting open floor plan. Knotty pine walls and a charming fireplace create a relaxed, nostalgic atmosphere that feels right at home. Set high on a dune and situated on a large, deep wooded lot, the property offers a wonderful sense of privacy and plenty of room to enjoy the outdoors. The open living and dining areas provide an easy flow for relaxing and entertaining, while the two bedrooms offer comfortable accommodations for family and guests. Just steps from Lake Michigan beaches, 2031 Juneway Drive is a wonderful opportunity to own a piece of Long Beach history and enjoy the simple pleasures of lake living.
Property Features
Property Type: Residential - Single Family
Fireplaces: 1
Heating: Forced Air
Lot Size: 0.34 Acres
Stories: 1.0
Taxes: $6,950
Year Built: 1920
Amenities
Ceiling Fan(s)
Open Floorplan
Fire Pit
Private Yard
Appliances
Built-In Gas Range
Washer
Stainless Steel Appliance(s)
Refrigerator
Microwave
Gas Water Heater
Dishwasher
Dryer
Feature Descriptions
Days on Site: 15
Fireplace Features: Living Room
Lot: Back Yard, Wooded, Rectangular Lot
Parking Features: Additional Parking, Gravel, Alley Access
Rooms Total: 6
Sewer: Septic Tank
Water: Public
Wooded: Yes
Room Sizes
Primary Bedroom: 9.0 x 11.5
Bedroom 2: 8.5 x 11.5
Other: 20.0 x 8.0
Kitchen: 11.5 x 8.5
Dining Room: 9.5 x 11.5
Living Room: 19.5 x 11.5
Listed By / Shown By
Listed By
Agency Name: Coldwell Banker Realty
Agency Phone: (269) 469-3950
Shown By
Agency Title: Key Realty
Agency Phone: 877-539-7589

Estimate Your Payment
Estimated Payment
$ 3,869.10 per month $3,126.89 Principal & Interest $579.17 Property Tax $163.04 Homeowner's Insurance
2031 Juneway Drive | MLS# 845851
This single family home located at 2031 Juneway Drive, Long Beach, IN 46360 is currently listed for sale with an asking price of $559,000. This property was built in 1920 and has 2 bedrooms and 1 full baths with 948 sq. ft. Juneway Drive is located in the Long Beach Terrace subdivision. Search Long Beach Terrace real estate on www.ikeyrealty.com today.