
BEDS3
BATHS2 full 1 partial
SQUARE FEET1,726
MLS#12719722
STATUSActive
PROPERTY TYPEResidential - Townhouse
SUBDIVISIONTownhomes of Princeton
SCHOOLDistrict 46
Property Description
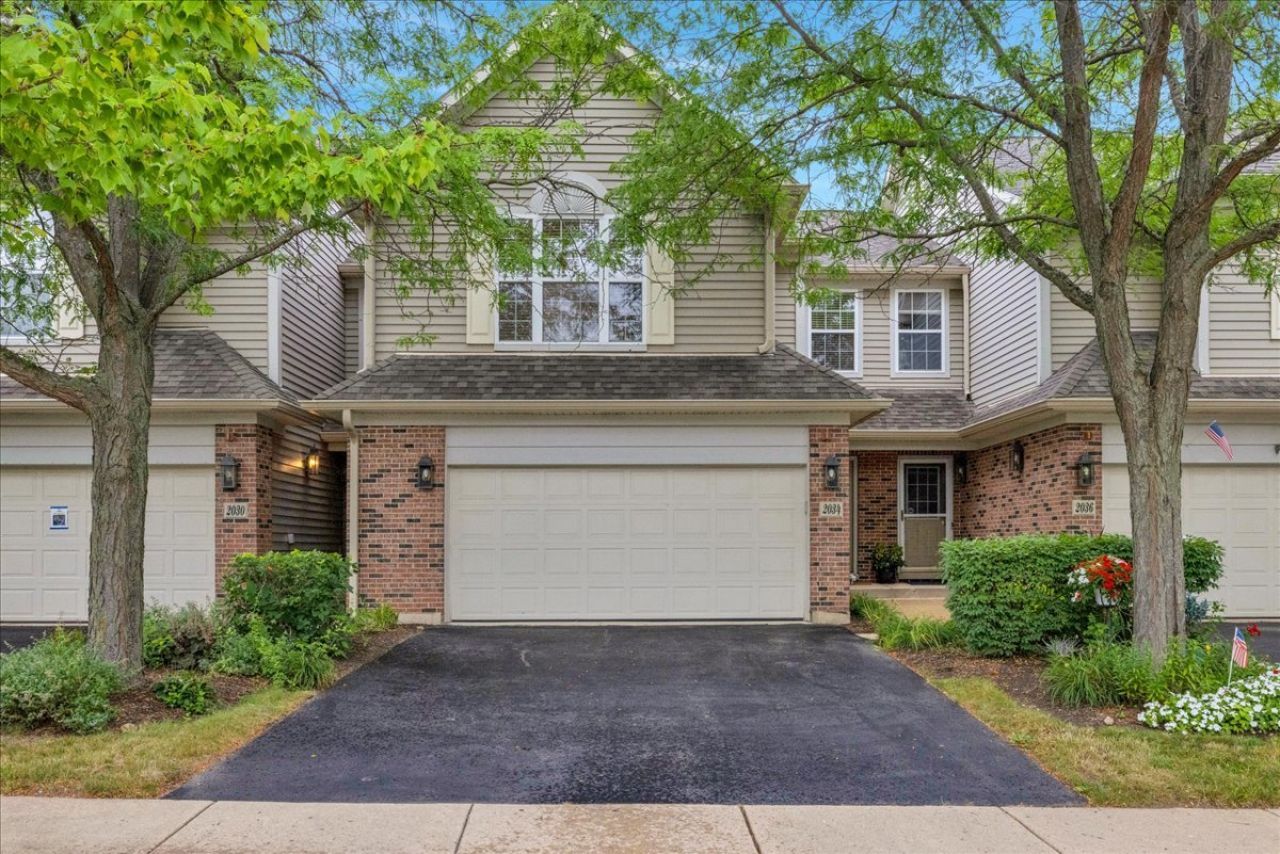
* BREATHTAKING PREMIUM LAKE LOCATION * ENJOY A PRIVATE and TRANQUIL VIEW * MANY UPDATED AMENITIES MAKE THIS MOVE IN READY * 3 BEDROOMS - not 2 and a loft * NEUTRAL DECOR: FRESHLY PAINTED T/O; NEUTRAL CARPET; DESIGNER CERAMIC in FOYER, KITCHEN and BATHS; 2 FAUX WOOD BLINDS T/O; 2 STORY GREAT ROOM with 16' FLOOR to CEILING BRICK FIREPLACE; VAULTED CEILING MASTER BEDROOM with UPDATED ULTRA BATH - QUARTZ COUNTERS, DOUBLE SINKS, CORNER TUB and SEPARATE SHOWER; UPDATED KITCHEN has 42 RAISED PANEL CABINETS, QUARTZ COUNTERS, ALL APPLIANCES, plus a DINING AREA with LAKE VIEW; 2nd FLOOR LAUNDRY * CONVENIENT LOCATION to HEALTH CLUB, SPORTS COMPLEX, TOLLWAY, RESTAURANTS, NOW CENTER and SHOPPING * DETAILED INFORMATION SHEETS on the MLS * SEE TODAY, THEN CALL THE MOVERS *
Property Features
Property Type: Residential - Townhouse
Basement: Unfinished, Full
Basement: Yes
Cooling: Central Air
Fireplaces: 1
Garage: 2
Heating: Natural Gas, Forced Air
Lot Size: INTEGRAL
Roof Type: Asphalt
Stories: 3.0
Taxes: $7,216
Year Built: 2001
Amenities
Vaulted Ceiling(s)
Cathedral Ceiling(s)
Storage
Walk-In Closet(s)
Open Floorplan
Dining Combo
Quartz Counters
Feature Descriptions
Additional rooms: Eating Area, Foyer, Walk In Closet
Additional Structures: None
Appliances: Double Oven, Microwave, Dishwasher, Refrigerator, Washer, Dryer, Disposal, Cooktop, Oven, Range Hood, Gas Cooktop, Electric Oven, Humidifier
Association Amenities: Park
Association Includes: Insurance, Exterior Maintenance, Lawn Care, Snow Removal
Bath Features: Separate Shower, Double Sink, Soaking Tub
Dining Room: Combined w/ LivRm
Exterior: Aluminum Siding, Brick
Fireplace: Wood Burning, Attached Fireplace Doors/Screen, Gas Log, Gas Starter
Fireplace Location(s): Living Room
HOA Fee: 278/ Monthly
Laundry: Upper Level, Washer Hookup, Gas Dryer Hookup, In Unit, Laundry Closet
Lot: Landscaped
Lot Dimensions: INTEGRAL
Other Equipment: TV-Cable, Fire Sprinklers, CO Detectors, Ceiling Fan(s), Sump Pump, Water Heater-Gas
Parcel#: 06041040051003
Parking: Asphalt, Garage Door Opener, Yes, Garage Owned, Attached, Garage
Pet Allowed: Cats OK, Dogs OK, Number Limit, Size Limit
Sewer: Public Sewer
Total Rooms: 7
Township: Hanover
Water: Lake Michigan
Room Sizes
Eating Area: 1X1
Foyer: 10X7
Walk In Closet: 6X6
Walk In Closet: 6X5
Bedroom 2: 16X11
Bedroom 3: 10X10
Dining Room: 1X1
Kitchen: 21X9
Laundry: 7X4
Living Room: 20X14
Primary Bedroom: 17X12
Local Schools
High School: Elgin High School
Middle School: Larsen Middle School
Elementary School: Timber Trails Elementary School
School District: District 46
Listed By / Shown By
Listed By
Agency Name: Brokerocity Inc
Agency Phone: 847-984-9500
Shown By
Agency Title: Key Realty
Agency Phone: 877-539-7589

Estimate Your Payment
Estimated Payment
$ 2,989.62 per month $2,269.93 Principal & Interest $601.33 Property Tax $118.36 Homeowner's Insurance
2034 Ivy Ridge Drive | MLS# 12719722
This townhouse located at 2034 Ivy Ridge Drive, Hoffman Estates, IL 60192 is currently listed for sale with an asking price of $405,800. This property was built in 2001 and has 3 bedrooms and 2 full and 1 partial baths with 1726 sq. ft. Ivy Ridge Drive is located in the Townhomes of Princeton subdivision within the District 46 school district. Search Townhomes Of Princeton real estate on www.ikeyrealty.com today.