
BEDS4
BATHS2 full 1 partial
SQUARE FEET1,784
MLS#260008883
STATUSActive
PROPERTY TYPEResidential - Single Family
SUBDIVISIONLewis Homes Sparks 12R
Property Description
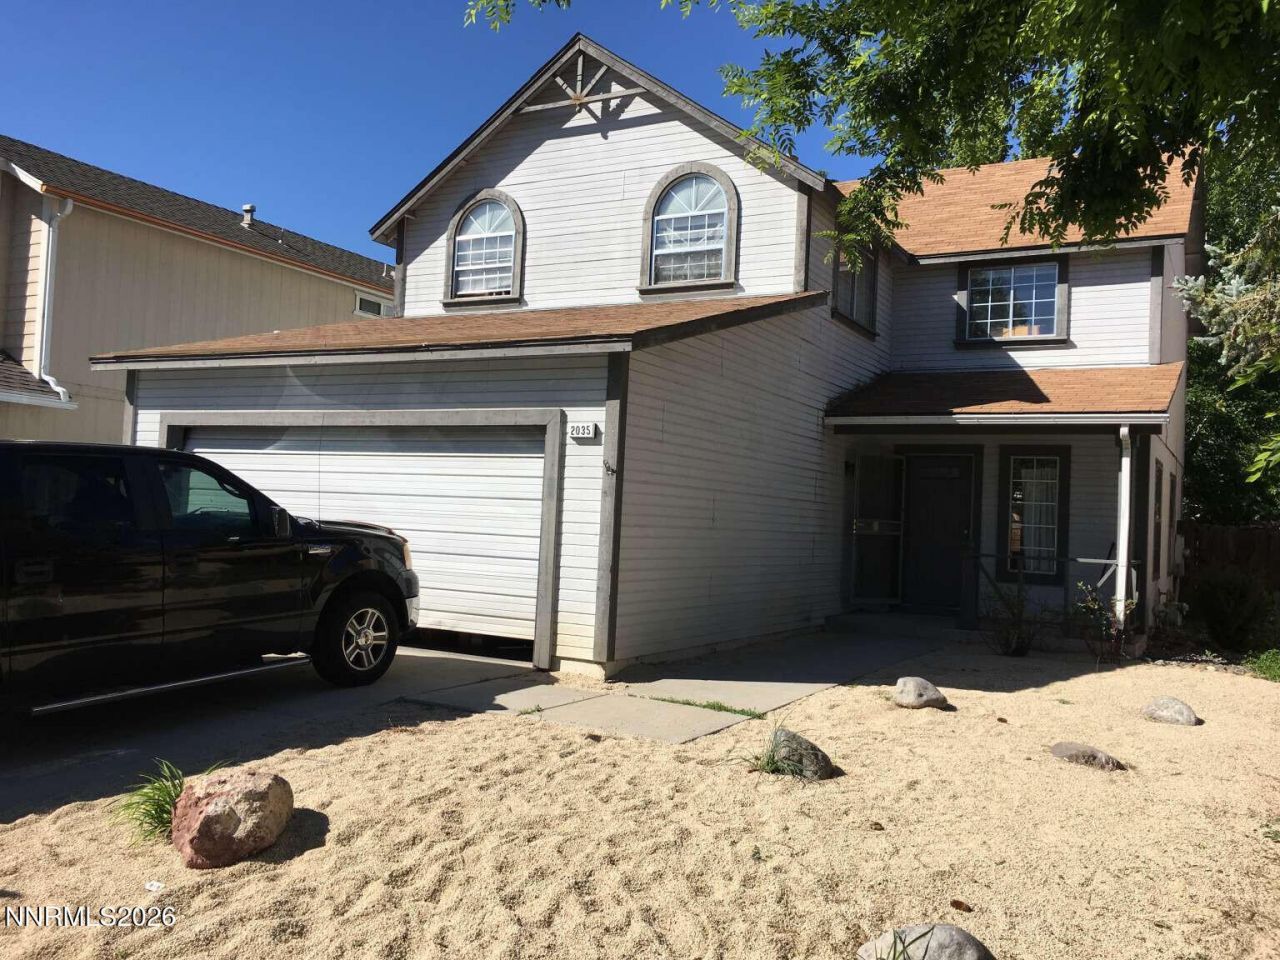
Beautifully Remodeled 4-Bedroom Home - $515,000 Welcome to 2035 Haywood Drive in Sparks, Nevada. This beautifully remodeled two-story home features four bedrooms, 2.5 bathrooms, and an attached two-car garage. The property backs directly to the approximately two-acre Van Meter Park, providing convenient access to open green space just beyond the backyard. The main level includes a spacious entertaining room, separate living and dining areas, and an updated kitchen with tile flooring, upgraded countertops, and a tile backsplash. A remodeled half bathroom with tile flooring and a tile countertop is also located downstairs. The primary bedroom features barn-style closet doors and an updated private bathroom with dual sinks, additional storage cabinets, tile countertops, tile flooring, and a tiled walk-in shower with a barn-style glass door. The upstairs guest bathroom includes dual sinks, a tile countertop, tile flooring, and a private bathtub and shower area. Additional features include upgraded interior doors, central heating and air conditioning, and a covered backyard patio and deck. The exterior paint and roof were both replaced approximately five years ago. The home is conveniently located near Katherine Dunn Elementary School, Dilworth Middle School, and Reed High School, with nearby access to grocery stores, restaurants, shopping, Sparks Marina, and other local amenities.
Property Features
Property Type: Residential - Single Family
Cooling: Central Air
Fireplaces: 1
Garage: 2
Heating: Natural Gas
Lot Size: 0.10 Acres
Roof Type: Composition
Stories: 2.0
Taxes: $2,386
Year Built: 1990
Amenities
Rain Gutters
Feature Descriptions
Accessibility Features: Bell Light(s)
Additional Rooms: None
Appliances: Disposal, Dishwasher, Microwave, Oven
City Limits: Yes
Construction Type: Other
Cooling Y/N: Yes
Days on Site: 2
Dining: None
Exterior: Frame, Other
Family Room: Dining Room Combination
Fencing: Back Yard
Flooring: Carpet, Laminate, Tile
Foundation: Concrete Perimeter
Heating Y/N: Yes
Kitchen: Built-In Dishwasher, Built-In Microwave, Built-In Single Oven, Disposal
Laundry Features: Washer Hookup, Laundry Closet, Electric Dryer Hookup
Living Room: None
Master Bedroom: Double Sinks, Shower Stall, Tub/Shower Combination
OtherStructures: None
Parcel #: 036-622-10
Parking: Garage
Patio/Porch: Deck, Patio, Covered, Uncovered
Road Frontage: City Street
Road Responsibility: Public Maintained Road
Security Features: None
Sewer: Public Sewer
Sprinklers: None
SQFT Living: 1784
Utilities: Cable Available, Electricity Connected, Natural Gas Connected, Phone Available, Sewer Connected, Water Connected
Water: Public
Water Rights Y/N: No
Window Features: Double Pane Windows, Single Pane Windows
Local Schools
High School: Reed
Middle School: Dilworth
Elementary School: Dunn
Listed By / Shown By
Listed By
Agency Name: Congress Realty, INC.
Agent Name: Jared English
Agency Phone: 888-881-4118
Agent Phone: 888-881-4118
Shown By
Agency Title: Key Realty
Agency Phone: 877-539-7589

Estimate Your Payment
Estimated Payment
$ 3,229.81 per month $2,880.76 Principal & Interest $198.83 Property Tax $150.21 Homeowner's Insurance
2035 Haywood Drive | MLS# 260008883
This single family home located at 2035 Haywood Drive, Sparks, NV 89434 is currently listed for sale with an asking price of $515,000. This property was built in 1990 and has 4 bedrooms and 2 full and 1 partial baths with 1784 sq. ft. Haywood Drive is located in the Lewis Homes Sparks 12R subdivision. Search Lewis Homes Sparks 12R real estate on www.ikeyrealty.com today.