
BEDS4
BATHS2 full
SQUARE FEET1,400
MLS#50208603
STATUSKeep Showing-Contgcy Appl
PROPERTY TYPEResidential - Single Family
SUBDIVISIONNone
SCHOOLDundee Community Schools
Property Description
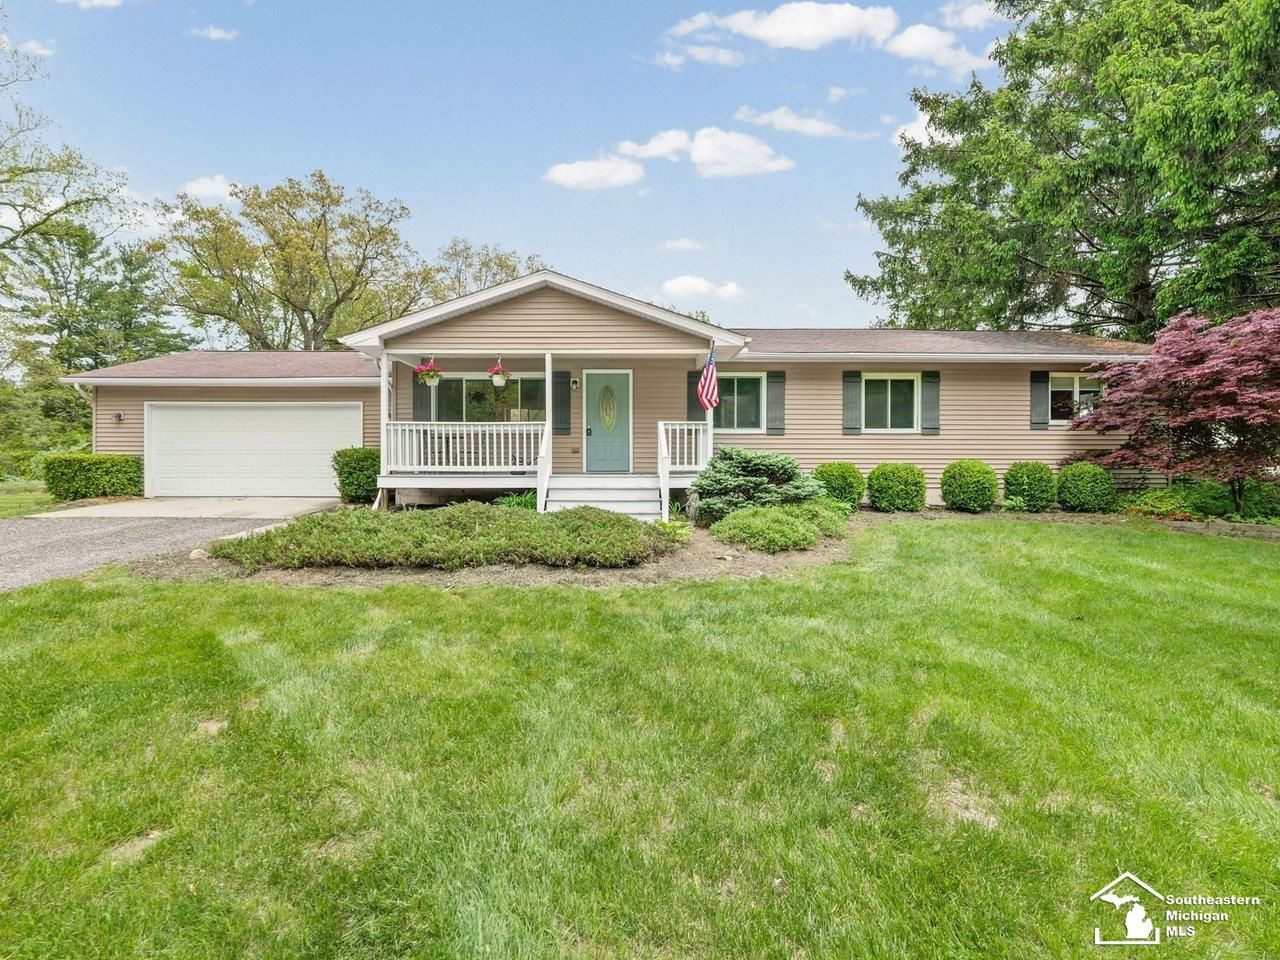
***OFFER DEADLINE IS SUNDAY 5/31/26 AT 6:00PM***Enjoy peaceful country living in this charming ranch home situated on 2 beautiful acres. Offering 4 bedrooms and 2 full baths, this home features a gorgeous newly remodeled kitchen with shaker cabinets, center island, and open-concept design flowing seamlessly into the living room - perfect for everyday living and entertaining. The full basement is partially finished, providing additional living space with endless possibilitIes for a family room, recreation area, or home office. The attached garage is equipped with an EV charger. With plenty of room both inside and out, this property offers the perfect blend of comfort, space, and country charm.
Property Features
Property Type: Residential - Single Family
Basement: Yes
Basement: Partially Finished
Cooling: Central A/C
Fuel Type: LP/Propane Gas
Garage: 2.5 car attached
Heating: Forced Air
Home Style: Traditional
Lot Size: 2.00 Acres
Stories: 1.0
Taxes: $3,893
Year Built: 1966
Feature Descriptions
Additional Structures: Shed
Appliances: Dishwasher, Dryer, Microwave, Range/Oven, Refrigerator, Washer
Days on Site: 50
Exterior: Deck
Exterior: Vinyl Siding
Interior: Cable/Internet Avail., Sump Pump
Parking Notes: Garage
Sewer: Septic
Summer Tax: 891.71
Water: Public Water
Winter Tax: 3001.84
Room Sizes
Bedroom 1: 15 X 12 Level Main
Bedroom 2: 12 X 11 Level Main
Bedroom 3: 9 X 7 Level Main
Bedroom 4: 6 X 11 Level Main
Family Room: 24 X 21 Level Lower
Kitchen: 19 X 11 Level Main
Living Room: 15 X 11 Level Main
Local Schools
School District: Dundee Community Schools
Listed By / Shown By
Listed By
Agency Name: The Danberry Company - Temperance
Agency Phone: 734-847-6702
Shown By
Agency Title: Key Realty
Agency Phone: 877-539-7589

Estimate Your Payment
Estimated Payment
$ 2,030.59 per month $1,621.62 Principal & Interest $324.42 Property Tax $84.55 Homeowner's Insurance
2037 Meanwell Road | MLS# 50208603
This single family home located at 2037 Meanwell Road, Dundee, MI 48131 is currently listed for sale with an asking price of $289,900. This property was built in 1966 and has 4 bedrooms and 2 full baths with 1400 sq. ft. Meanwell Road is located in the None subdivision within the Dundee Community Schools school district. Search None real estate on www.ikeyrealty.com today.