
BEDS3
BATHS1 full 1 partial
SQUARE FEET1,902
MLS#50214887
STATUSActive
PROPERTY TYPEResidential - Single Family
SUBDIVISIONSmiths Centennial Village
SCHOOLBedford Public Schools
Property Description
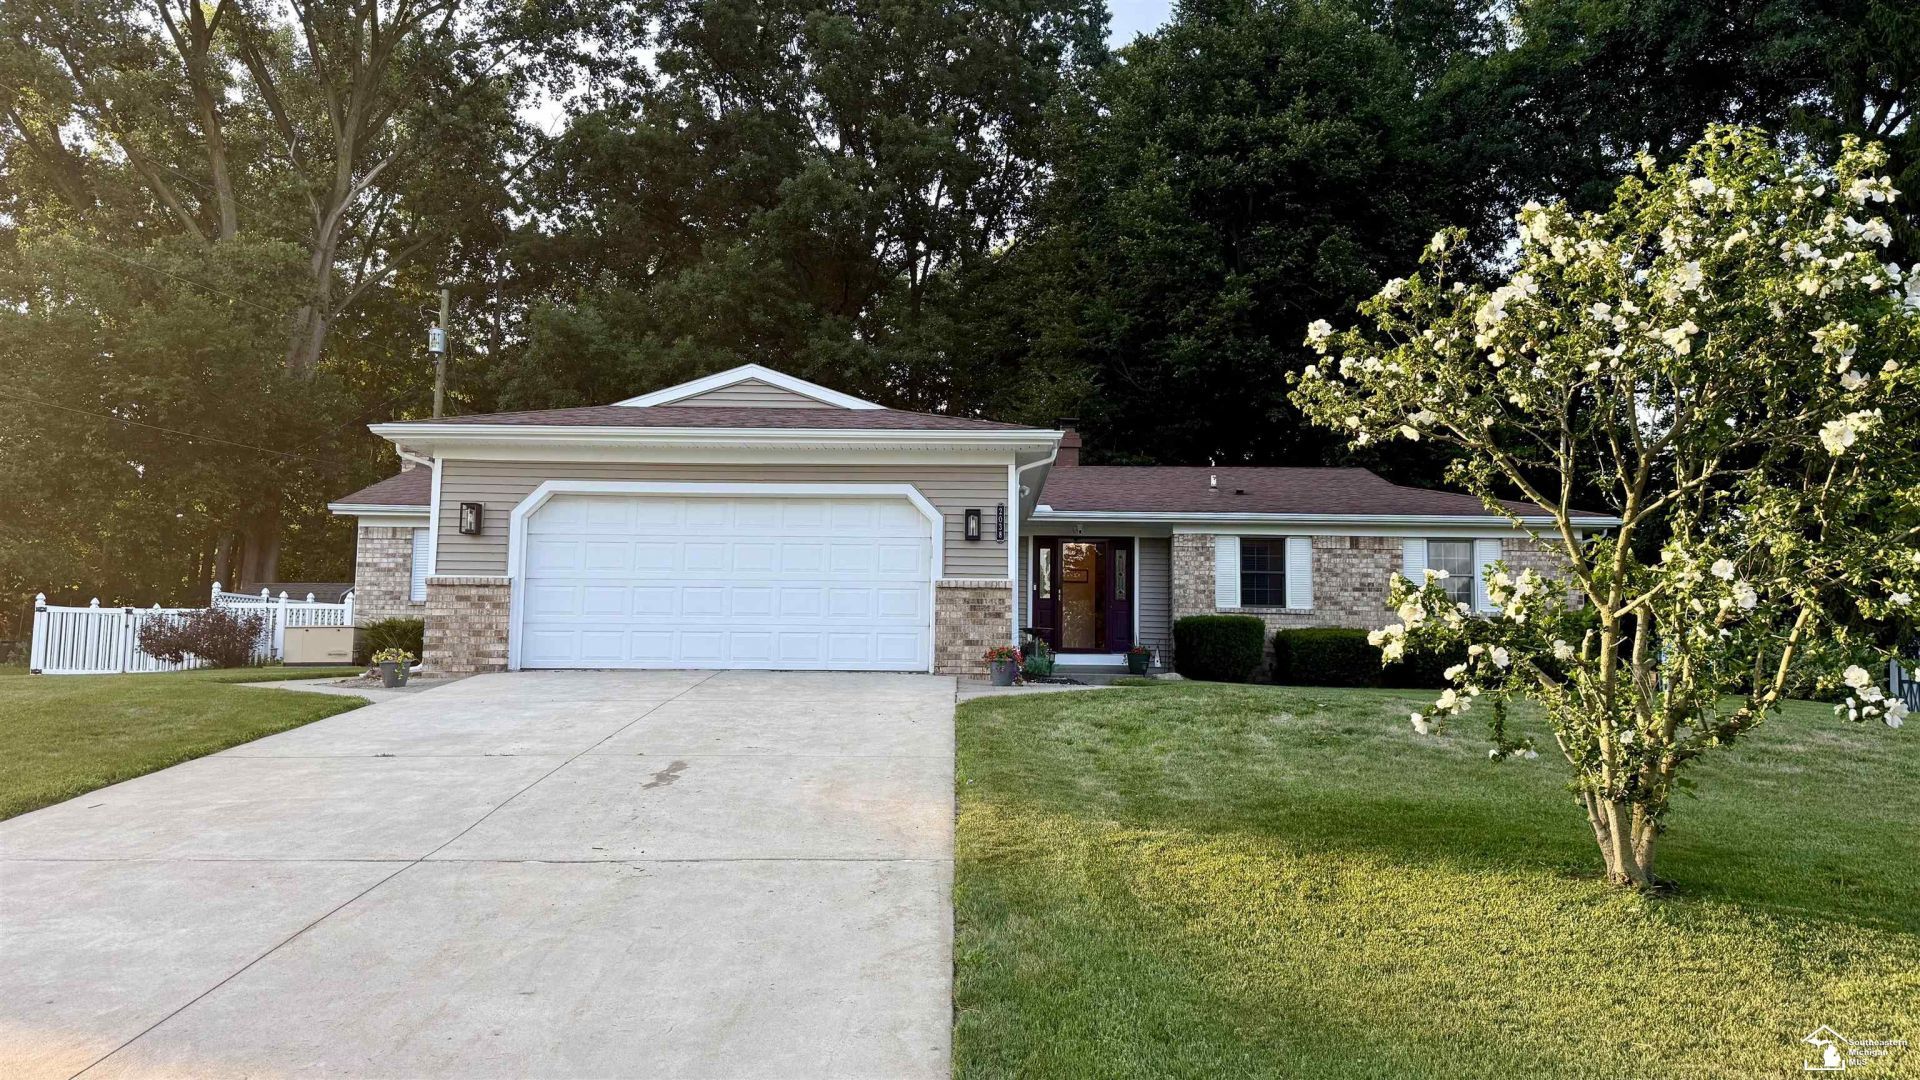
Discover this beautiful 3-bedroom ranch overlooking a private neighborhood park! Features include 2 brick fireplaces, a vaulted living room with double glass sliders to the patio, and a cozy family room with a slider to an updated deck. The dining room connects to a spacious eat-in kitchen with ample cabinets, newer appliances, and hard surface countertops. Enjoy the low-maintenance vinyl fence in the backyard with gated access to the park. A large entry leads to a private bedroom hall and full bath, plus abundant closet storage throughout. Ideal for comfortable living!
Property Features
Property Type: Residential - Single Family
Fuel Type: Natural Gas
Garage: 2.5 car attached
Heating: Forced Air
Home Style: Ranch
Lot Size: 0.34 Acres
Stories: 1.0
Taxes: $2,374
Year Built: 1973
Feature Descriptions
Exterior: Brick, Vinyl Siding, Vinyl Trim
Fireplace: FamRoom Fireplace, Gas Fireplace, LivRoom Fireplace
Sewer: Public Sanitary
Summer Tax: 985
Water: Private Well, Public Water
Winter Tax: 1389
Room Sizes
Bedroom 1: 15 X 14 Level Main
Bedroom 2: 13 X 11 Level Main
Bedroom 3: 12 X 10 Level Main
Dining Room: 11 X 11 Level Main
Family Room: 22 X 15 Level Main
Kitchen: 17 X 11 Level Main
Living Room: 22 X 15 Level Main
Local Schools
School District: Bedford Public Schools
Listed By / Shown By

Listed By
Agency Name: Key Realty One LLC - Summerfield
Agent Name: Randy Duvall
Agency Phone: (419) 944-8208
Estimate Your Payment
Estimated Payment
$ 2,080.57 per month $1,789.43 Principal & Interest $197.83 Property Tax $93.30 Homeowner's Insurance
2038 Carisbrook Drive | MLS# 50214887
This single family home located at 2038 Carisbrook Drive, Temperance, MI 48182 is currently listed for sale by Key Realty One LLC - Summerfield, with an asking price of $319,900. This property was built in 1973 and has 3 bedrooms and 1 full and 1 partial baths with 1902 sq. ft. Carisbrook Drive is located in the Smiths Centennial Village subdivision within the Bedford Public Schools school district. Search Smiths Centennial Village real estate on www.ikeyrealty.com today.