
BEDS4
BATHS
SQUARE FEET2,581
MLS#20264091
STATUSActive
PROPERTY TYPEResidential - Single Family
SUBDIVISIONIndependence Estates
Property Description
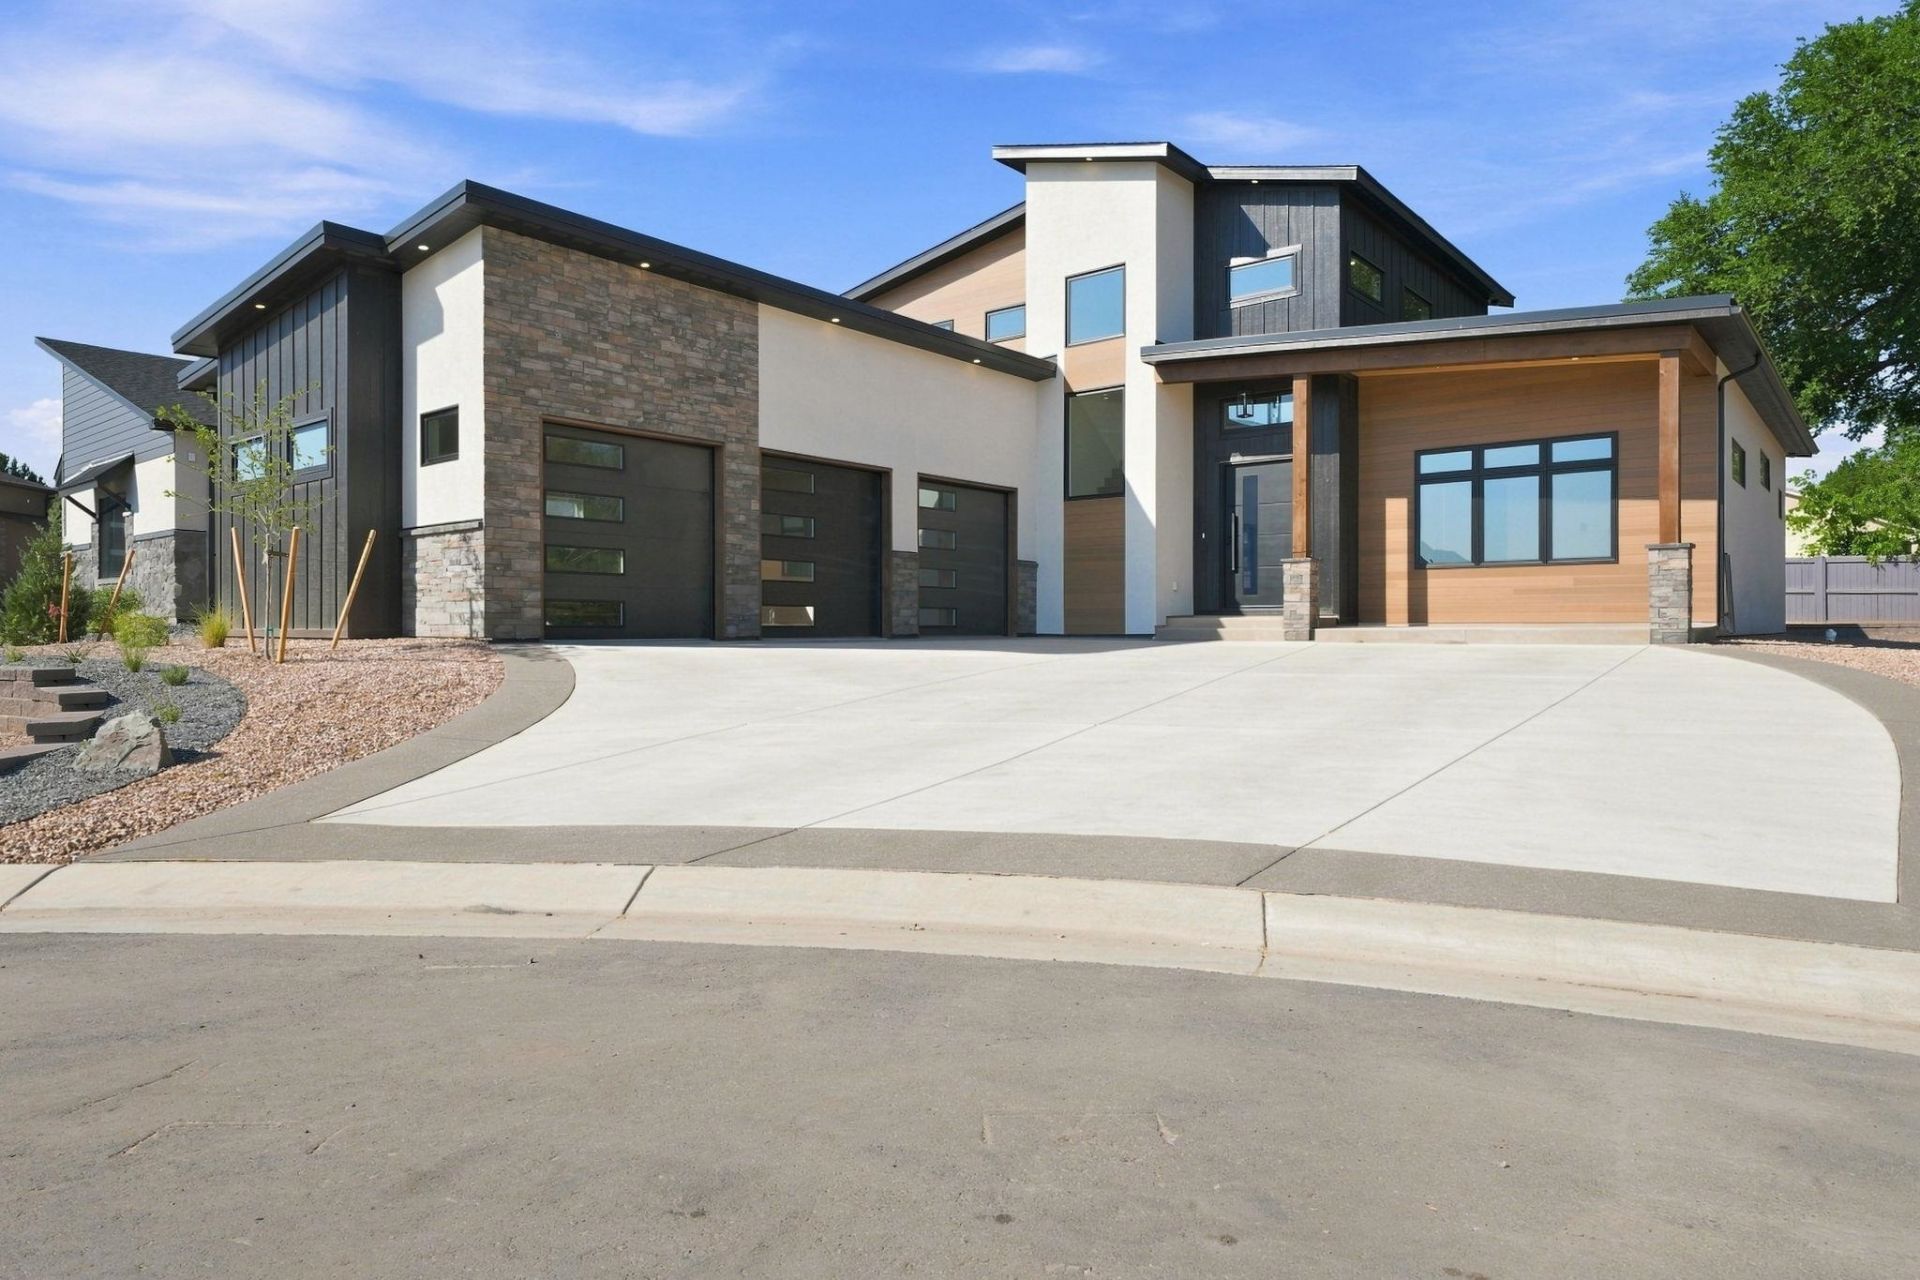
NEW CONSTRUCTION! Experience elevated living in this stunning new construction! Ideally located in the desirable Independence Estates Subdivision. This luxury home features 2 living areas, 4 spacious bedrooms, 3 bathrooms, and an oversized 3 car garage. Curated by a skilled design team with high-end finishes throughout! This home blends modern style and sophisticated comfort, in an incredible Redlands location. All info subject to change/error at any given time. New construction; information, features, finishes, HOA, etc. are subject to changes. Buyer to verify.
Property Features
Property Type: Residential - Single Family
Basement: Crawl Space
Cooling: Central Air
Garage: 3 car attached
Heating: Forced Air
Home Style: Two Story
Lot Size: 0.22 Acres
Roof Type: Asphalt, Composition
Stories: 2.0
Year Built: 2026
Amenities
Ceiling Fan(s)
Kitchen/Dining Combo
Main Level Primary
Pantry
Feature Descriptions
Appliances: Dishwasher, Disposal, Gas Oven, Gas Range, Refrigerator, Range Hood
Days on Site: 19
Exterior: Metal Siding, Other, See Remarks, Stucco, Wood Frame
Fireplace: Gas Log
Flooring: Carpet, Luxury Vinyl, Luxury VinylPlank, Tile
HOA Fee: $375/ Annually
Laundry: Laundry Room
Lot Dimensions: .22 Acres
Parcel#: 2697-354-67-005
Parking: Attached, Garage
Parking Notes: Attached, Garage
Patio/Porch: Covered, Open, Patio
Sewer: Connected
Water: Public
Zoning: Res
Room Sizes
Living Room: 22 x 21 Level - Main
Laundry: 8'4 x 8 Level - Main
Kitchen: 12 x 11'7 Level - Main
Family Room: 18'5.5 x 16'1 Level - Upper
Dining Room: 15 x 9'6 Level - Main
Bedroom 4: 11'6 x 15'5 Level - Upper
Bedroom 3: 11'6 x 15'5 Level - Upper
Primary Bedroom: 15'10 x 15'10 Level - Main
Bedroom 2: 10'4 x 13'4 Level - Main
Local Schools
High School: Fruita Monument
Middle School: Redlands
Elementary School: Wingate
Listed By / Shown By
Listed By
Agency Name: FELECIA BISHOP REALTY, LLC
Agency Phone: 970-260-8258
Shown By
Agency Title: Key Realty
Agency Phone: 877-539-7589

Estimate Your Payment
Estimated Payment
$ 5,873.61 per month $5,582.53 Principal & Interest $0.00 Property Tax (data not provided by mls) $291.08 Homeowner's Insurance
2043 Caleb Way | MLS# 20264091
This single family home located at 2043 Caleb Way , Grand Junction, CO 81507 is currently listed for sale with an asking price of $998,000. This property was built in 2026 and has 4 bedrooms with 2581 sq. ft. Caleb Way is located in the Independence Estates subdivision. Search Independence Estates real estate on www.ikeyrealty.com today.