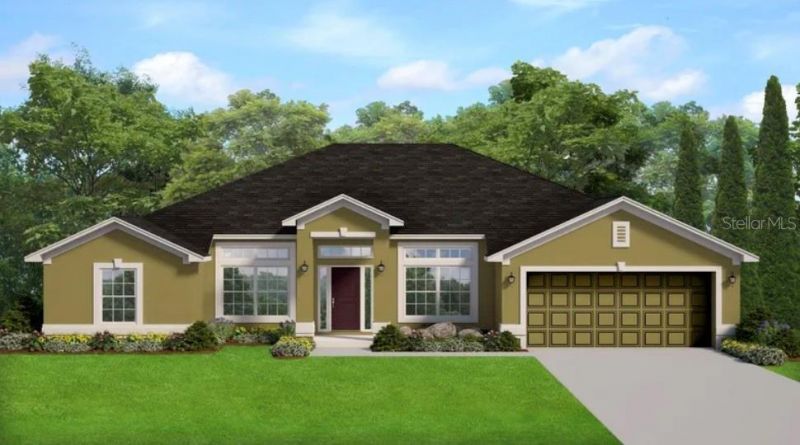

BEDS4
BATHS2 full
SQUARE FEET2,169
MLS#A4701322
STATUSActive
PROPERTY TYPEResidential - Single Family
SUBDIVISIONPORT CHARLOTTE
Property Description
Under Construction. Welcome to this beautifully designed 2,169 sq ft Adams Homes model offering the perfect combination of style, comfort, and functionality. This thoughtfully crafted home features ceramic tile flooring throughout, creating a seamless, elegant look that's both stylish and easy to maintain.The spacious open-concept floor plan is ideal for entertaining and everyday living, highlighted by a well-appointed kitchen featuring stainless steel appliances, beautiful granite countertops, and ample cabinet space. Granite countertops continue into all bathrooms, adding a cohesive touch of quality throughout the home.The private owner's suite offers a relaxing retreat with a spacious bedroom, luxurious ensuite bath, and generous walk-in closet. Additional bedrooms provide flexibility for family, guests, or a home office.Step outside to the covered lanai, perfect for enjoying Florida's beautiful weather, entertaining friends, or relaxing with your morning coffee. Completing this exceptional home is a 2-car garage, offering plenty of room for vehicles and additional storage.Built with the quality craftsmanship and value Adams Homes is known for, this move-in ready home delivers modern finishes, functional living spaces, and everything today's buyers are looking for.
Property Features
Property Type: Residential - Single Family
Cooling: Central Air
Garage: 2 car attached
Heating: Central
Home Style: Florida, Ranch
Lot Size: 0.23 Acres
Roof Type: Shingle
Stories: 1.0
Taxes: $723
Year Built: 2026
Amenities
In Wall Pest System
Open Floorplan
Primary Bedroom Main Floor
Thermostat
Tray Ceiling(s)
Hurricane Shutters
Feature Descriptions
Additional Rooms: Formal Dining Room Separate, Formal Living Room Separate, Great Room
Appliances: Dishwasher, Electric Water Heater, Microwave, Range, Water Filtration System
Builder: Adams Homes
Days on Site: 3
Directions: From I-75, take Exit 182 (Sumter Blvd) and head south. Turn left onto E. Price Blvd, then right onto Atwater Drive. Continue on Atwater and turn left onto Jericho Avenue, then right onto Bennett Lane. Follow Bennett Lane to 2044 Bennett Ln, which will be
Disaster Mitigation: Fire/Smoke Detection Integration, Hurricane Shutters/Windows
Exterior: Stucco
Flood Zone Code: X
Flooring: Ceramic Tile
Foundation: Block, Slab
Home Warranty Y/N: Yes
Listing Terms: Cash, Conventional, FHA, VA Loan
Lot: Cleared
Lot Dimensions: 0.23
Model: 2169
Number of Pets: 10+
Number of Septics: 1
Number of Wells: 1
Other Equipment: Irrigation Equipment
Ownership: Fee Simple
Parking: Covered, Driveway, Ground Level
Parking Notes: Covered, Driveway, Ground Level
Patio/Porch: Covered
Pets Allowed: Yes
Pets Size: Extra Large (101+ Lbs.)
Property Attached Y/N: No
Property Sub-Type: Single Family Residence
Sewer: Septic Tank
Showing Instructions: Appointment Only, Call Before Showing, Call Listing Agent, See Remarks, ShowingTime
Special Sale Provisions: None
Utilities: BB/HS Internet Available, Cable Available, Electricity Available, Phone Available, Water Available
Water: Well
Water Access Y/N: No
Windows: Double Pane Windows, ENERGY STAR Qualified Windows, Insulated Windows, Low-Emissivity Windows
Zoning: RSF2
Room Sizes
Great Room: 18x22
Primary Bedroom: 18x13
Bedroom 2: 11x12
Bedroom 3: 11x11
Bedroom 4: 11x11
Listed By / Shown By
Listed By
Agency Name: ADAMS HOME REALTY INC
Agency Contact: 941-480-9800
Shown By
Agency Title: Key Realty
Agency Phone: 877-539-7589

Estimate Your Payment
Estimated Payment
$ 2,392.63 per month $2,216.79 Principal & Interest $60.25 Property Tax $115.59 Homeowner's Insurance
2044 Bennett Lane | MLS# A4701322
This single family home located at 2044 Bennett Lane , North Port, FL 34288 is currently listed for sale with an asking price of $396,300. This property was built in 2026 and has 4 bedrooms and 2 full baths with 2169 sq. ft. Bennett Lane is located in the PORT CHARLOTTE subdivision. Search PORT CHARLOTTE real estate on www.ikeyrealty.com today.