
BEDS2
BATHS1 full 1 partial
SQUARE FEET1,048
MLS#12682005
STATUSContingent
PROPERTY TYPEResidential - Condominium
SUBDIVISIONSouthwood
SCHOOLDistrict 4
Property Description
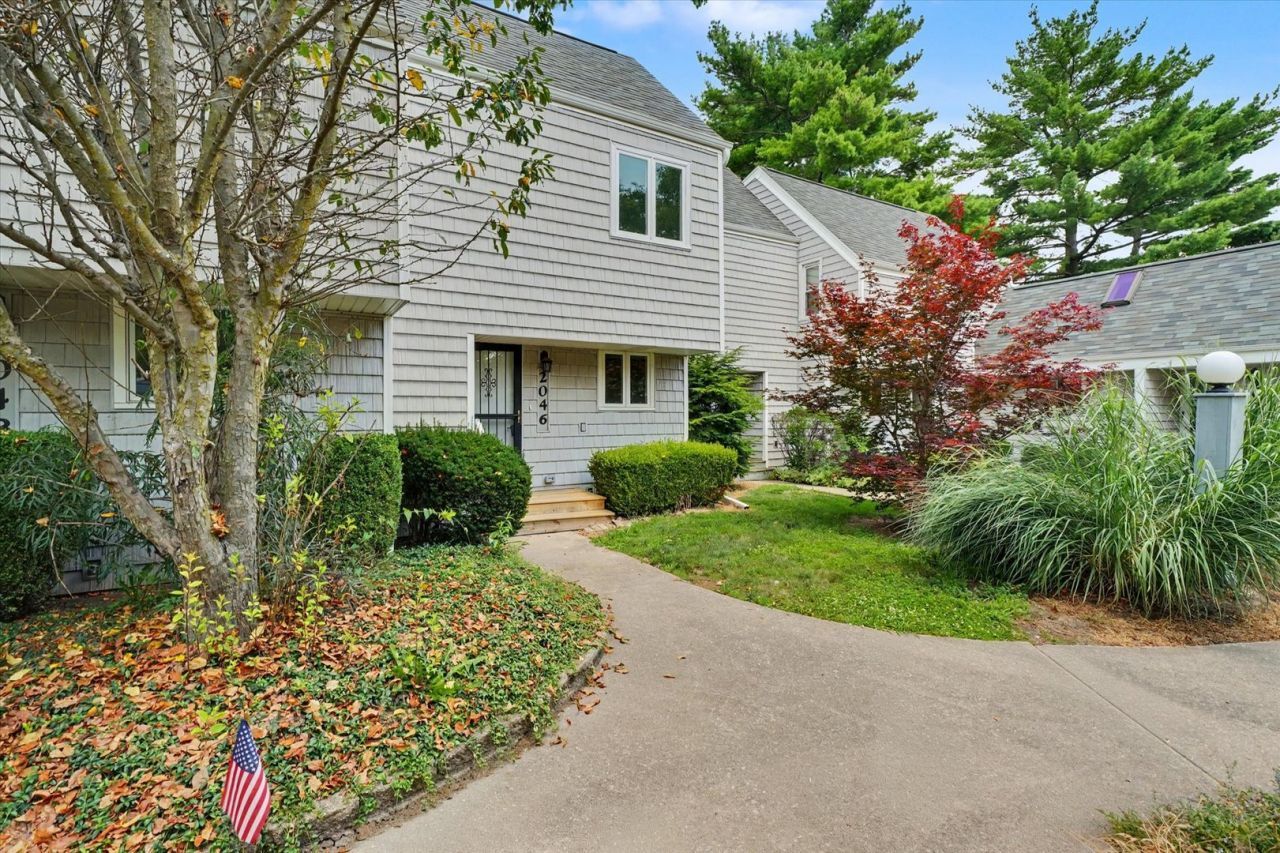
Completely updated and move-in ready! This beautiful 2-bedroom, 1.5-bath condo offers stylish updates throughout, including new paint, flooring, light fixtures, remodeled bathrooms, a new deck, appliances, and more. The bright and inviting interior provides a fresh, modern feel, while the spacious back deck overlooks the lake, offering peaceful water views and a perfect place to relax or entertain. A convenient covered carport provides protected parking and added everyday convenience. With all the major updates already completed, this home is ready for its next owner to simply move in and enjoy. Perfect for a home owner or investor as it can also be rented.
Property Features
Property Type: Residential - Condominium
Basement: Crawl Space
Cooling: Central Air
Fireplaces: 1
Heating: Natural Gas, Forced Air
Lot Size: CONDO
Stories: 2.0
Taxes: $3,084
Year Built: 1974
Feature Descriptions
Additional rooms: Walk In Closet
Appliances: Washer, Dryer
Association Includes: Exterior Maintenance, Lawn Care, Snow Removal
Exterior: Vinyl Siding
Fireplace: Wood Burning Stove
HOA Fee: 205/ Monthly
Lot: Cul-De-Sac
Lot Dimensions: CONDO
Parcel#: 452022431003
Pet Allowed: Cats OK, Dogs OK
Sewer: Public Sewer
Total Rooms: 5
Township: Champaign
Water: Public
Room Sizes
Walk In Closet: 8X4
Bedroom 2: 12X11
Dining Room: 12X11
Kitchen: 8X10
Laundry: 3X5
Living Room: 15X13
Primary Bedroom: 12X12
Local Schools
School District: District 4
Listed By / Shown By
Listed By
Agency Name: KELLER WILLIAMS-TREC
Agency Phone: 217-356-6100
Shown By
Agency Title: Key Realty
Agency Phone: 877-539-7589

Estimate Your Payment
Estimated Payment
$ 1,345.80 per month $1,034.84 Principal & Interest $257.00 Property Tax $53.96 Homeowner's Insurance
2046 Blackthorn Drive, Unit 2046 | MLS# 12682005
This condo located at 2046 Blackthorn Drive, Unit 2046, Champaign, IL 61821 is currently listed for sale with an asking price of $185,000. This property was built in 1974 and has 2 bedrooms and 1 full and 1 partial baths with 1048 sq. ft. Blackthorn Drive, Unit 2046 is located in the Southwood subdivision within the District 4 school district. Search Southwood real estate on www.ikeyrealty.com today.