
BEDS4
BATHS3 full
SQUARE FEET2,991
MLS#260010577
STATUSActive
PROPERTY TYPEResidential - Single Family
SUBDIVISIONBridle Path Homes 2
Property Description
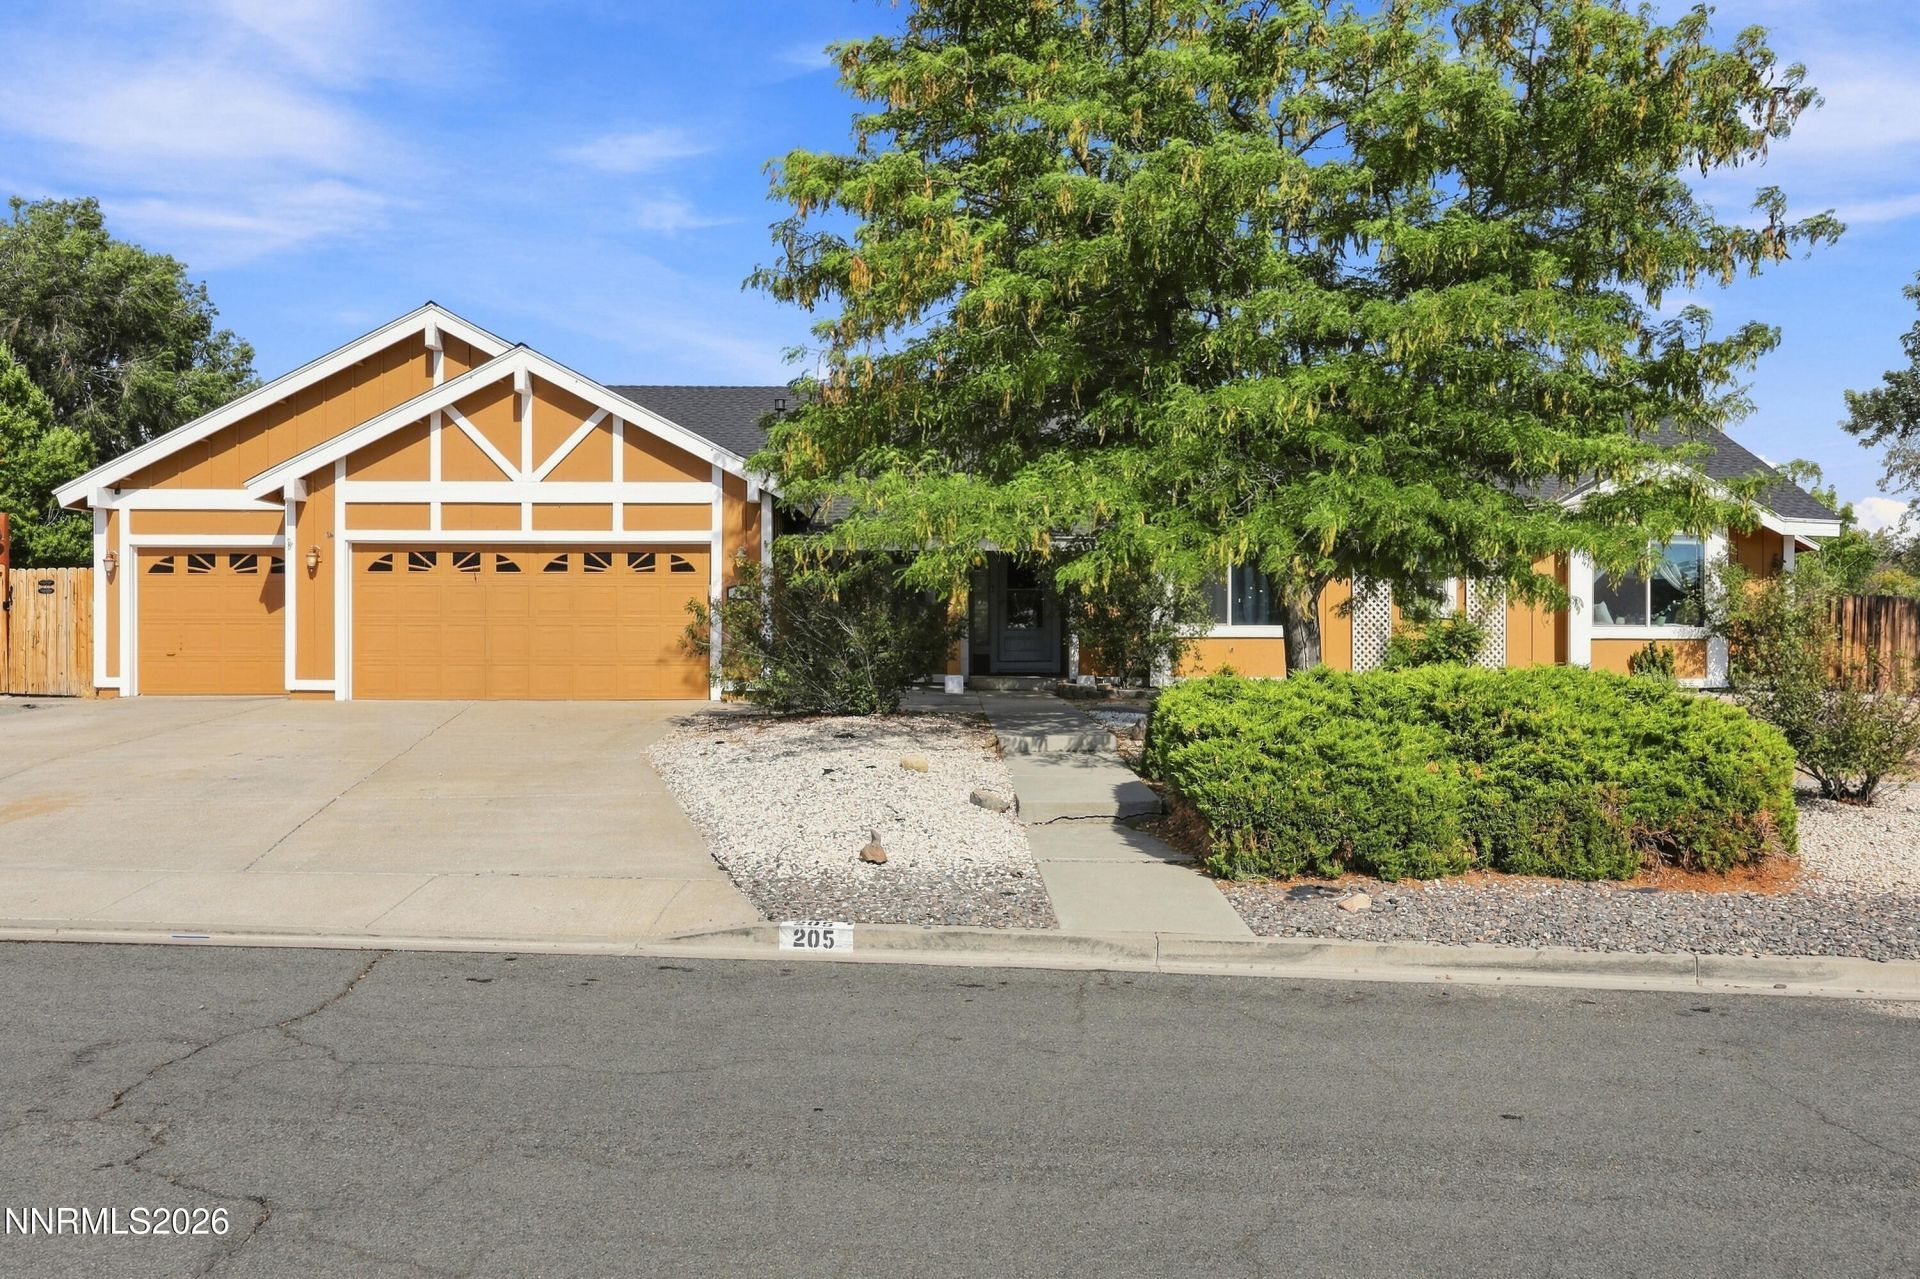
The Ultimate Multigenerational Home: Space for Family, Horses & Toys Discover the perfect blend of space, versatility, and outdoor freedom in this incredible property. The main residence offers over 2,100 sq. ft. of well-designed living area, featuring 3 spacious bedrooms, 2 full bathrooms, and a bonus flex room-the perfect spot for a dedicated home office, gym, or hobby studio. For those needing extra space for loved ones or guests, the property boasts a separate, private 880 sq.ft. multigenerational guest house. It's an ideal setup for extended family, visitors, or even a quiet workspace away from the main home. Designed for those who live life to the fullest, this acreage is truly a bring your toys destination. Set on a sprawling 1.67-acre lot, this property is designed to adapt to your lifestyle. You'll find plenty of dedicated RV parking equipped with two 30-amp hookups, making it a breeze to store and power your gear. With ample land ready for animals and equestrian use, this property offers the room you've been searching for to pursue your passion for the outdoors. Experience the freedom of country living with all the comforts of home within minutes from shopping. Schedule your tour today-this unique property won't last long!
Property Features
Property Type: Residential - Single Family
Cooling: Central Air
Fireplaces: 1
Garage: 3 car attached
Heating: Forced Air, Natural Gas
Lot Size: 1.67 Acres
Roof Type: Composition, Shingle, Pitched
Stories: 1.0
Taxes: $5,903
Year Built: 1992
Amenities
Ceiling Fan(s)
Breakfast Bar
Pantry
Primary Downstairs
Walk-In Closet(s)
In-Law Floorplan
Dog Run
Fire Pit
RV Hookup
Ceiling Fan
Outdoor Speakers
Feature Descriptions
Additional Rooms: Bonus Room, Guest Quarters, Other, Multi-Generation
City Limits: Yes
Construction Type: Site/Stick-Built
Cooling Y/N: Yes
Days on Site: 3
Dining: Ceiling Fan(s), Living Room Combination
Exterior: Wood Siding
Family Room: Separate/Formal Room
Fencing: Full
Fireplace: Gas, Living Room, Dining Room
Fireplace Y/N: Yes
Flooring: Carpet, Ceramic Tile, Luxury Vinyl, Wood
Foundation: Crawl Space
Heating Y/N: Yes
HOA Fee: $175/QuarterlyAppliances:
HOA Y/N: Yes
Horse Y/N: Yes
Kitchen: Breakfast Bar, Built-In Dishwasher, Built-In Microwave, Built-In Single Oven, Disposal, Pantry, Sliding Shelves
Laundry Features: Laundry Room, Cabinets
Living Room: Ceiling Fan(s), Great Room, Separate/Formal Room
Lot Features: Gentle Sloping, Landscaped
Master Bedroom: Ceiling Fan(s), Double Sinks, On Main Floor, Shower Stall, Walk-In Closet(s)
OtherStructures: Barn(s), Outbuilding, Shed(s)
Parcel #: 534-232-12
Parking: Attached, Garage, Garage Door Opener, RV Access/Parking
Patio/Porch: Deck, Patio, Covered
Road Frontage: Public
Road Responsibility: Public Maintained Road
Security Features: Carbon Monoxide Detector(s), Smoke Detector(s), Keyless Entry, Video Doorbell
Sewer: Septic Tank
Special View Info: Mountain(s)
Sprinklers: None
SQFT Living: 2991
Utilities: Cable Available, Electricity Connected, Natural Gas Connected, Phone Available, Water Connected, Cellular Coverage, Internet Available
Water: Shared Well, Well
Water Rights Y/N: No
Window Features: Blinds, Drapes, Double Pane Windows, ENERGY STAR Qualified Windows, Vinyl Frames
Local Schools
High School: Spanish Springs
Middle School: Shaw Middle School
Elementary School: Spanish Springs
Listed By / Shown By
Listed By
Agency Name: Dickson Realty - Carson City
Agent Name: Jennifer Davies
Agency Phone: 775-882-6300
Agent Phone: 775-225-1999
Shown By
Agency Title: Key Realty
Agency Phone: 877-539-7589

Estimate Your Payment
Estimated Payment
$ 8,731.45 per month $7,831.20 Principal & Interest $491.92 Property Tax $408.33 Homeowner's Insurance
205 Bridle Path Terrace | MLS# 260010577
This single family home located at 205 Bridle Path Terrace, Sparks, NV 89441 is currently listed for sale with an asking price of $1,399,999. This property was built in 1992 and has 4 bedrooms and 3 full baths with 2991 sq. ft. Bridle Path Terrace is located in the Bridle Path Homes 2 subdivision. Search Bridle Path Homes 2 real estate on www.ikeyrealty.com today.