
BEDS4
BATHS1 full 1 partial
SQUARE FEET2,585
MLS#12733377
STATUSNew
PROPERTY TYPEResidential - Single Family
SCHOOLDistrict 340
Property Description
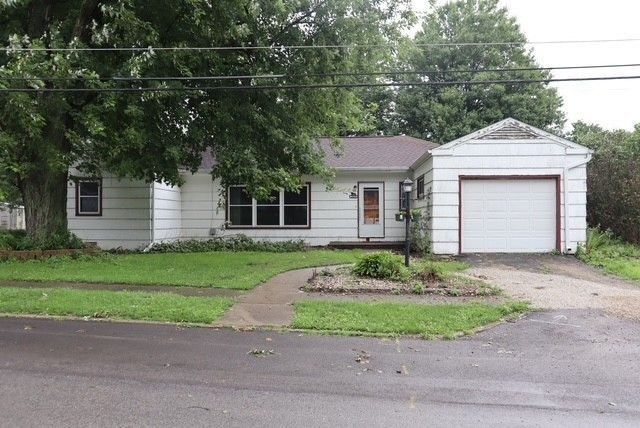
Welcome to this spacious 4-bedroom, 1.5-bath home in Walnut, Illinois, offering plenty of room inside and out. Situated on two lots totaling over half an acre, the property provides a generous yard with plenty of space to relax, garden, entertain, or enjoy outdoor activities. Inside, you'll appreciate the warmth and character of wood floors and a comfortable, functional layout. The large kitchen features a breakfast bar and opens to the dining room, creating an inviting space for everyday meals and entertaining. With four bedrooms, there's plenty of flexibility for family, guests, or a home office. A full basement provides abundant storage and additional possibilities for a workshop, recreation area, or future finished living space. With its spacious grounds, large open kitchen, classic wood floors, full basement, and four bedrooms, this Walnut home offers plenty of space and potential-ready for its next owner to make it their own!
Property Features
Property Type: Residential - Single Family
Basement: Yes
Basement: Unfinished, Partial
Cooling: Central Air
Fireplaces: 1
Garage: 1
Heating: Natural Gas
Home Style: Ranch
Lot Size: 0.67 Acres
Roof Type: Asphalt
Taxes: $3,740
Year Built: 1950
Amenities
1st Floor Bedroom
1st Floor Full Bath
Feature Descriptions
Additional rooms: Den, Foyer
Appliances: Range, Dishwasher, Washer, Dryer
Association Includes: None
Dining Room: Kitchen/Dining Combo
Exterior: Shake Siding
Fireplace: Wood Burning
Fireplace Location(s): Living Room
Laundry: Main Level
Lot: Corner Lot
Lot Dimensions: 132X132 125 X 97.5
Parcel#: 0308429009
Parking: No Garage, Yes, Garage Owned, Attached, Garage
Sewer: Public Sewer
Total Rooms: 8
Township: Walnut
Water: Public
Room Sizes
Den: 13X16
Foyer: 8X5
Bedroom 2: 12X13
Bedroom 3: 10X13
Bedroom 4: 10X19
Dining Room: 11X14
Kitchen: 13X14
Laundry: 3X6
Living Room: 15X23
Primary Bedroom: 13X13
Local Schools
School District: District 340
Listed By / Shown By
Listed By
Agency Name: Dahl Real Estate
Agency Phone: 815-379-2447
Shown By
Agency Title: Key Realty
Agency Phone: 877-539-7589

Estimate Your Payment
Estimated Payment
$ 1,250.39 per month $892.20 Principal & Interest $311.67 Property Tax $46.52 Homeowner's Insurance
205 Fifth Street | MLS# 12733377
This single family home located at 205 Fifth Street , Walnut, IL 61376 is currently listed for sale with an asking price of $159,500. This property was built in 1950 and has 4 bedrooms and 1 full and 1 partial baths with 2585 sq. ft. Fifth Street is located within the District 340 school district. Search Walnut real estate on www.ikeyrealty.com today.