
BEDS3
BATHS1 full 1 partial
SQUARE FEET1,760
MLS#12731044
STATUSContingent
PROPERTY TYPEResidential - Single Family
SCHOOLDistrict 365U
Property Description
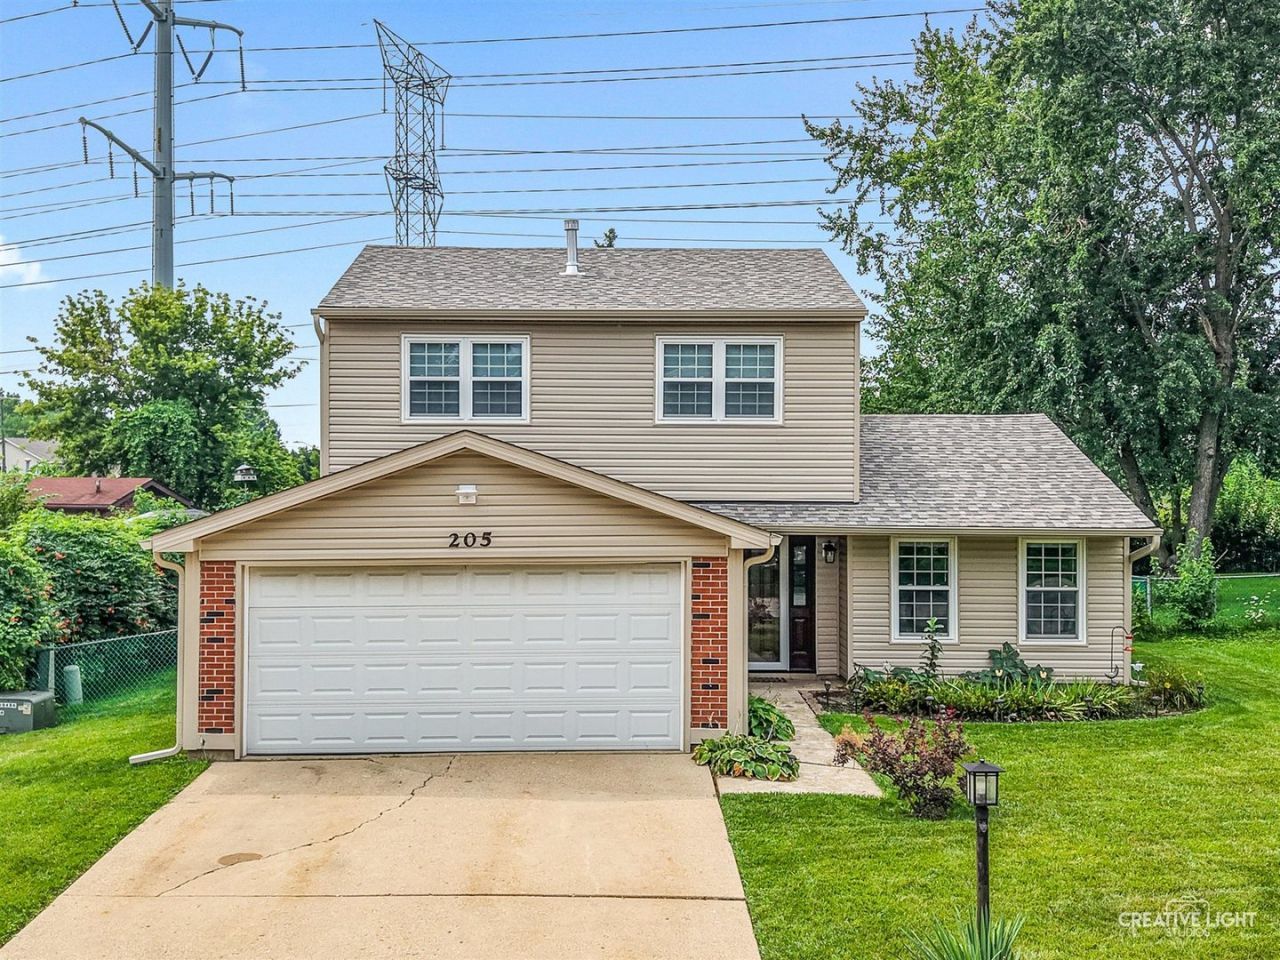
Welcome to 205 Yellow Pine Drive! This 3-bedroom, 1.5-bath home offers 1,760 square feet of living space and has been very well cared for over the years. Several of the big-ticket items have already been taken care of, including a brand-new roof, siding and gutters, a new furnace in 2025, AC in 2024, and a newer front door. The full bathroom was also remodeled approximately four years ago. The home is clean and move-in ready, while still giving the next owner plenty of opportunity to update the finishes over time and make it their own. Outside, you'll find a nice-sized backyard with no neighbors directly behind the home. The primary bedroom has its own deck overlooking the yard, which also creates a covered patio off the kitchen below. The patio includes a ceiling fan and gives you a great outdoor space to use even when the weather isn't perfect. Located in Bolingbrook's Indian Oaks neighborhood with convenient access to shopping, dining, parks, schools, transportation and major roadways. A solid, well-maintained home with many of the major updates already completed and plenty of opportunity to make it your own.
Property Features
Property Type: Residential - Single Family
Basement: None
Cooling: Central Air
Garage: 2
Heating: Natural Gas, Forced Air
Lot Size: 0.25 Acres
Roof Type: Asphalt
Taxes: $8,114
Year Built: 1976
Feature Descriptions
Additional rooms: No additional rooms
Appliances: Range, Microwave, Refrigerator, Disposal, Range Hood
Association Includes: None
Dining Room: Separate
Exterior: Vinyl Siding
Lot Dimensions: 70x190
Parcel#: 1202094190240000
Parking: Concrete, Yes, Garage Owned, Attached, Driveway, Owned, Garage
Sewer: Public Sewer
Total Rooms: 7
Township: DuPage
Water: Lake Michigan
Room Sizes
Bedroom 2: 13X10
Bedroom 3: 11X10
Dining Room: 10X11
Family Room: 16X12
Kitchen: 14X10
Laundry: 8X6
Living Room: 12X16
Primary Bedroom: 14X12
Local Schools
High School: Bolingbrook High School
Middle School: Brooks Middle School
Elementary School: Oak View Elementary School
School District: District 365U
Listed By / Shown By
Listed By
Agency Name: 1 Percent Lists Homegrown Realty
Agency Phone: 630-796-4086
Shown By
Agency Title: Key Realty
Agency Phone: 877-539-7589

Estimate Your Payment
Estimated Payment
$ 2,677.20 per month $1,901.86 Principal & Interest $676.17 Property Tax $99.17 Homeowner's Insurance
205 Yellow Pine Drive | MLS# 12731044
This single family home located at 205 Yellow Pine Drive, Bolingbrook, IL 60440 is currently listed for sale with an asking price of $340,000. This property was built in 1976 and has 3 bedrooms and 1 full and 1 partial baths with 1760 sq. ft. Yellow Pine Drive is located within the District 365U school district. Search Bolingbrook real estate on www.ikeyrealty.com today.