
BEDS4
BATHS2 full 1 partial
SQUARE FEET2,376
MLS#226024939
STATUSActive
PROPERTY TYPEResidential - Single Family
SCHOOLWEST MUSKINGUM LOCAL
Property Description
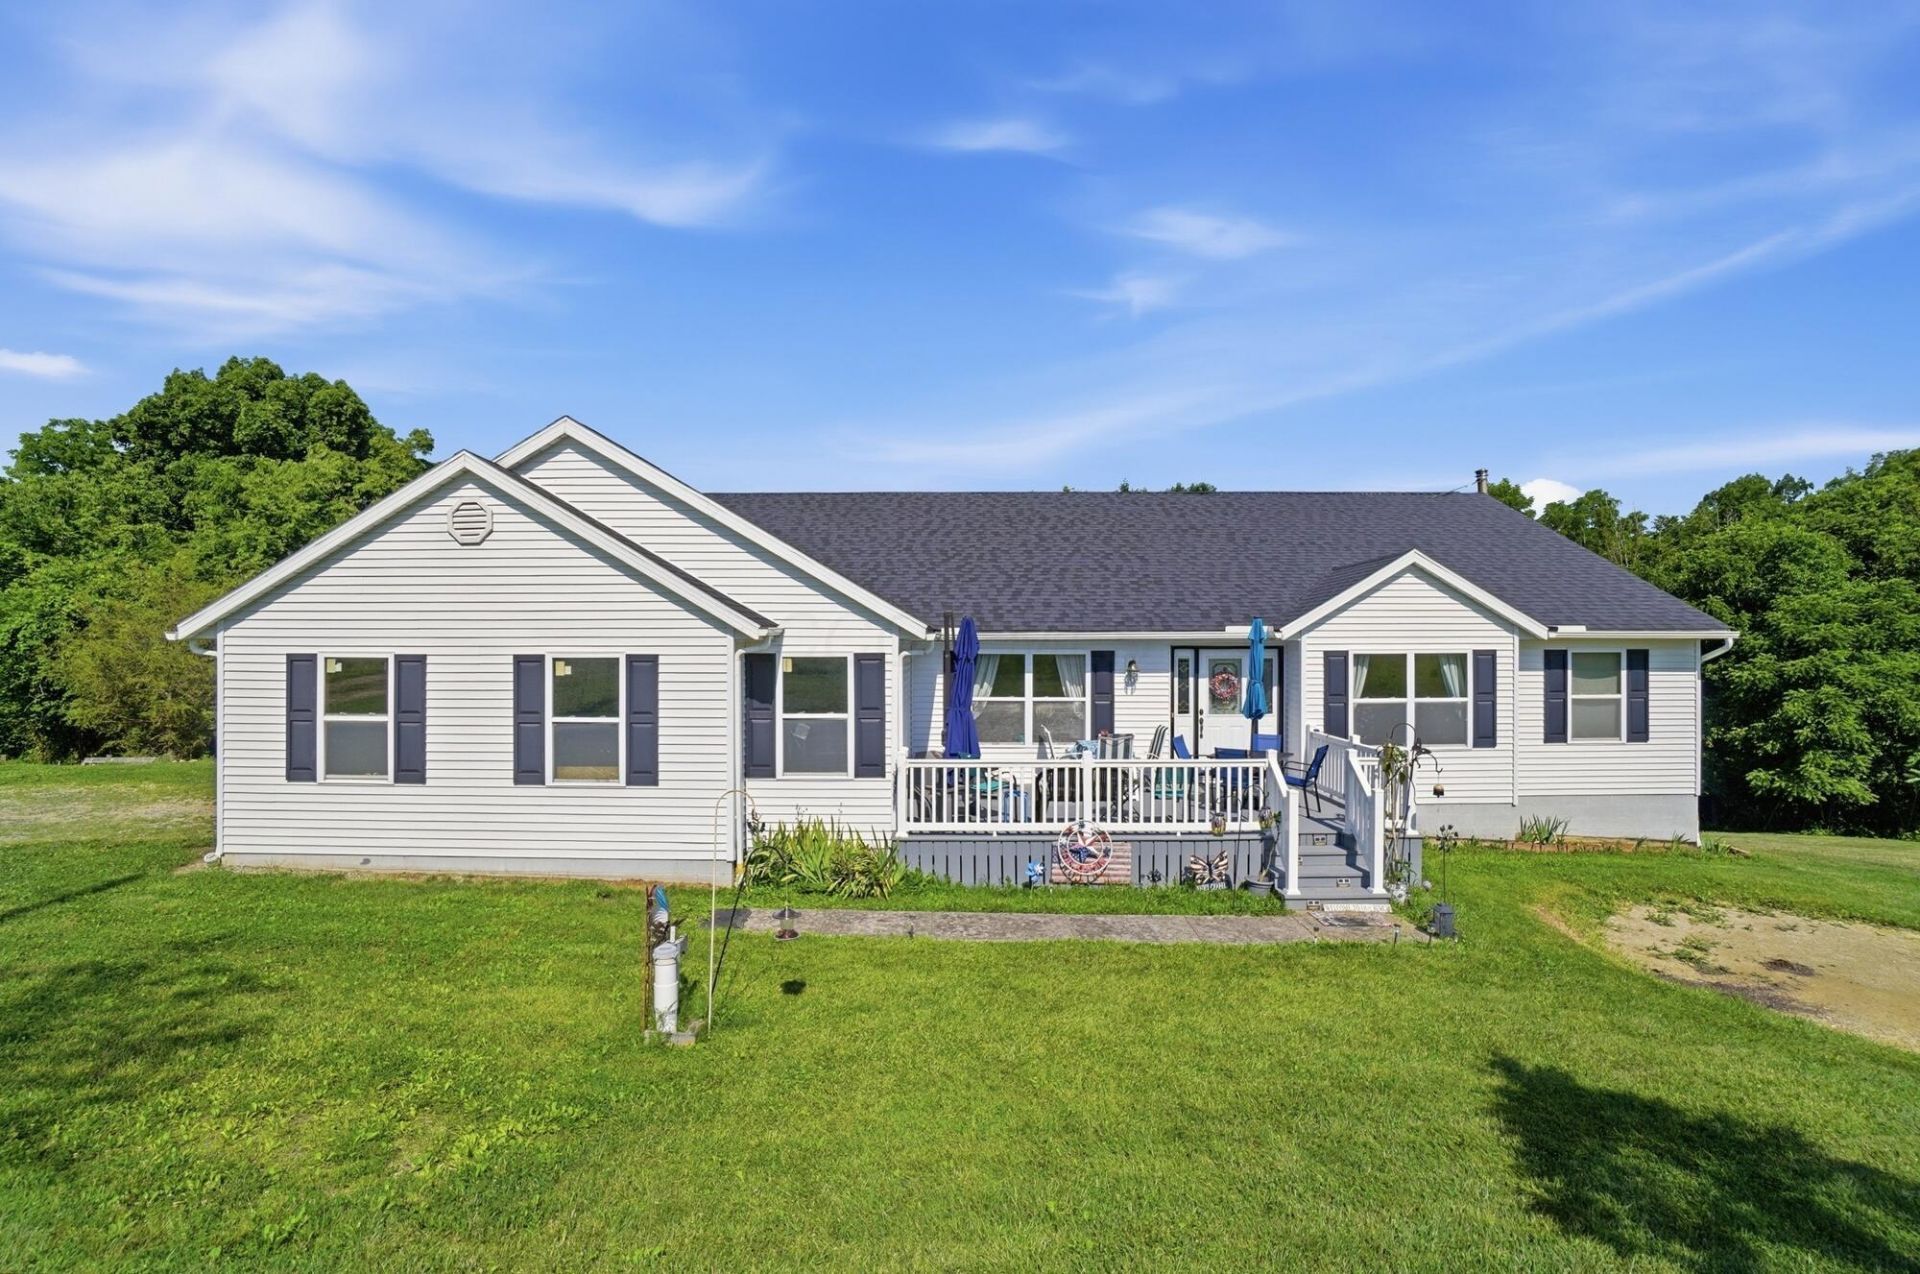
Escape to your own private oasis! Nestled among mature trees and surrounded by peaceful privacy, this spacious 4-bedroom, 3-bath home offers the perfect blend of comfort, flexibility, and endless possibilities. The thoughtfully designed floor plan features generous living spaces that can easily be tailored to fit your lifestyle, whether you need a home office, playroom, fitness area, or guest suite. The full unfinished walkout basement provides an incredible opportunity to create the space you've always envisioned--from a recreation room or home theater to additional living quarters. If you're looking for room to grow, serene surroundings, and a home you can truly make your own, this property is a must-see!There is an additional 4-acre parcel located adjacent to the property is also available for purchase separately. For buyers seeking even more privacy, room to expand, or future investment potential, the seller is willing to negotiate a more favorable price when both parcels are purchased together.
Property Features
Property Type: Residential - Single Family
Basement: Yes
Basement: Walk-Out Access, Full
Cooling: Central Air
Fireplaces: 1
Garage: 2 car attached
Home Style: Ranch
Lot Size: 4.00 Acres
Taxes: $5,232
Year Built: 2003
Feature Descriptions
Days on Site: 60
Exterior: Vinyl Siding
Exterior Amenities: Balcony
Fireplace: One
Flooring: Wood, Laminate, Carpet, Vinyl
Interior Amenities: Hot Tub
Parcel #: 25-80-17-09-000
Parking: Garage Door Opener, Attached Garage
Local Schools
School District: WEST MUSKINGUM LOCAL
Listed By / Shown By
Listed By
Agency Name: Red 1 Realty
Agent Name: Kimberly S Thomas
Agency Phone: 614-585-9020
Shown By
Agency Title: Key Realty
Agency Phone: 877-539-7589

Estimate Your Payment
Estimated Payment
$ 3,083.83 per month $2,516.61 Principal & Interest $436.00 Property Tax $131.22 Homeowner's Insurance
2053 Gard Lane | MLS# 226024939
This single family home located at 2053 Gard Lane, Mount Perry, OH 43760 is currently listed for sale with an asking price of $449,900. This property was built in 2003 and has 4 bedrooms and 2 full and 1 partial baths with 2376 sq. ft. Gard Lane is located within the WEST MUSKINGUM LOCAL school district. Search Mount Perry real estate on www.ikeyrealty.com today.