
BEDS3
BATHS2 full
SQUARE FEET1,654
MLS#260013275
STATUSActive Under Contract-Show
PROPERTY TYPEResidential - Single Family
SUBDIVISIONUpland Ranch Estates Ph 7
Property Description
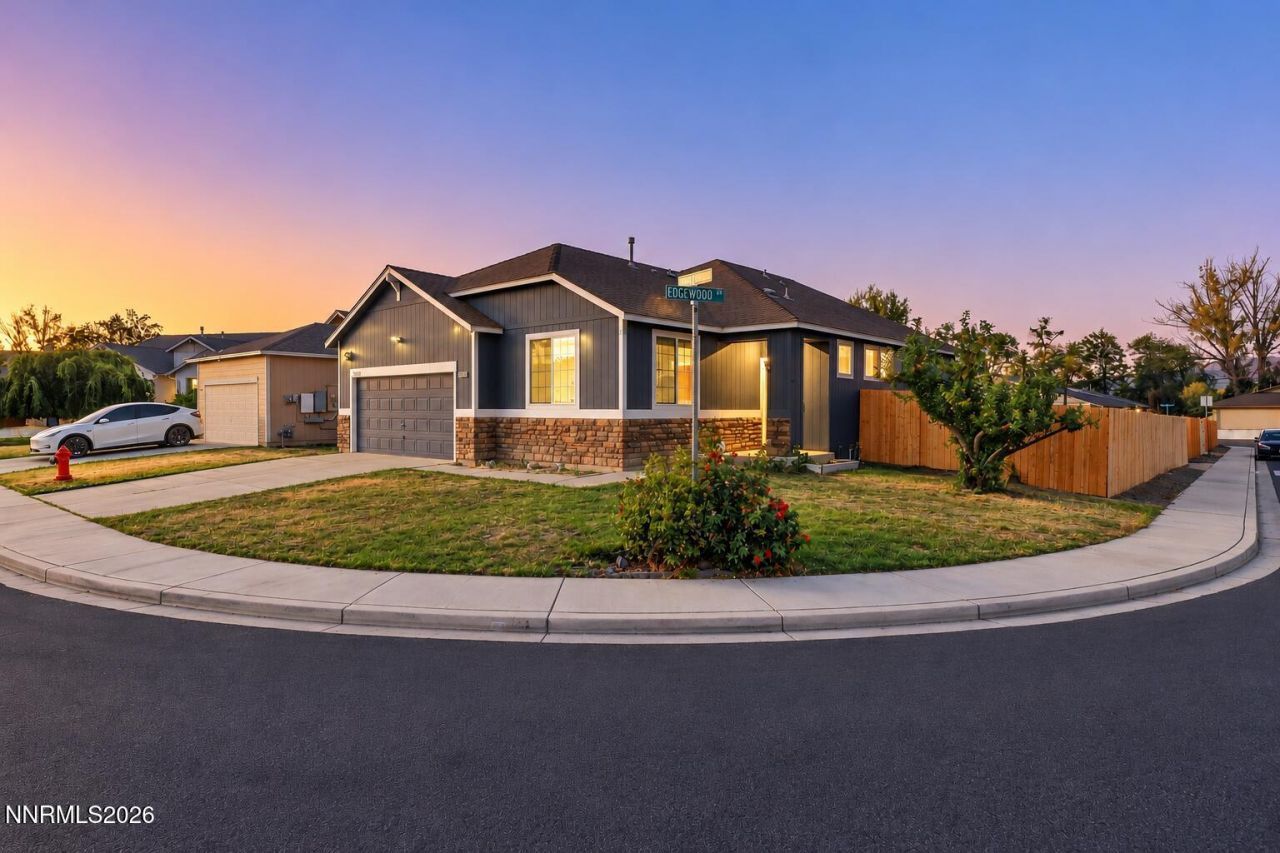
Welcome to 2058 Rawles Drive! This inviting single-story Fernley home combines comfort, thoughtful improvements, and energy efficiency in a convenient location near a neighborhood park. Inside, you'll find a refreshed kitchen featuring painted cabinetry, updated countertops and backsplash, and a recently replaced dishwasher. The primary bathroom was remodeled in 2022, while a new HVAC system and associated piping were installed that same year. Additional improvements include exterior painting in 2019 and backyard fencing replaced in 2026. The spacious backyard offers plenty of room to relax, entertain, and enjoy Nevada's beautiful evenings, with approximately 280 square feet of concrete patio space added in 2019. Adding to the home's appeal is a Blue Raven solar system, offering the potential for continued long-term energy savings and enhanced efficiency. With a variety of improvements already completed and a desirable location this home offers a wonderful opportunity to make it your own. Come discover all that 2058 Rawles Drive has to offer!
Property Features
Property Type: Residential - Single Family
Cooling: Central Air
Garage: 2 car attached
Heating: Natural Gas, Solar
Lot Size: 0.16 Acres
Roof Type: Composition, Shingle
Stories: 1.0
Taxes: $1,699
Year Built: 2004
Amenities
Ceiling Fan(s)
Smart Thermostat
Kitchen Island
Pantry
Walk-In Closet(s)
Feature Descriptions
Additional Rooms: None
Appliances: Disposal, Dishwasher, Microwave, Oven, ENERGY STAR Qualified Appliances, Gas Cooktop
City Limits: Yes
Construction Type: Site/Stick-Built
Cooling Y/N: Yes
Days on Site: 14
Dining: Kitchen Combination
Exterior: Wood Siding
Family Room: Ceiling Fan(s), Dining Room Combination, Kitchen Combination
Fencing: Back Yard, Full
Flooring: Carpet, Ceramic Tile, Laminate, Varies
Foundation: Crawl Space
Heating Y/N: Yes
Kitchen: Built-In Dishwasher, Built-In Microwave, Built-In Single Oven, Disposal, ENERGY STAR Qualified Appliances, Gas Cooktop, Kitchen Island, Pantry
Laundry Features: Common Area, Washer Hookup, Gas Dryer Hookup
Living Room: Family Room Combination
Lot Features: Corner Lot, Gentle Sloping, Sloped Down, Sprinklers In Front
Master Bedroom: Ceiling Fan(s), Double Sinks, Shower Stall, Walk-In Closet(s)
OtherStructures: None
Parcel #: 022-054-11
Parking: Attached, Garage
Patio/Porch: Patio, Uncovered
Road Frontage: Public
Road Responsibility: Public Maintained Road
Security Features: Smoke Detector(s)
Sewer: Public Sewer
Special View Info: Mountain(s), Park/Greenbelt, Trees/Woods
Sprinklers: Drip System, Front
SQFT Living: 1654
Utilities: Cable Connected, Electricity Connected, Natural Gas Connected, Phone Available, Sewer Connected, Water Connected, Internet Connected
Water: Public
Water Rights Y/N: No
Window Features: Double Pane Windows
Local Schools
High School: Fernley
Middle School: Silverland
Elementary School: Cottonwood
Listed By / Shown By
Listed By
Agency Name: Solid Source Realty
Agent Name: Alicia Hansen
Agency Phone: 775-636-9943
Agent Phone: 775-737-1773
Shown By
Agency Title: Key Realty
Agency Phone: 877-539-7589

Estimate Your Payment
Estimated Payment
$ 2,584.02 per month $2,321.39 Principal & Interest $141.58 Property Tax $121.04 Homeowner's Insurance
2058 Rawles Drive | MLS# 260013275
This single family home located at 2058 Rawles Drive, Fernley, NV 89408 is currently listed for sale with an asking price of $415,000. This property was built in 2004 and has 3 bedrooms and 2 full baths with 1654 sq. ft. Rawles Drive is located in the Upland Ranch Estates Ph 7 subdivision. Search Upland Ranch Estates Ph 7 real estate on www.ikeyrealty.com today.