
BEDS4
BATHS2 full
SQUARE FEET2,044
MLS#202626991
STATUSActive
PROPERTY TYPEResidential - Single Family
SCHOOLDekalb Co. Eastern
Property Description
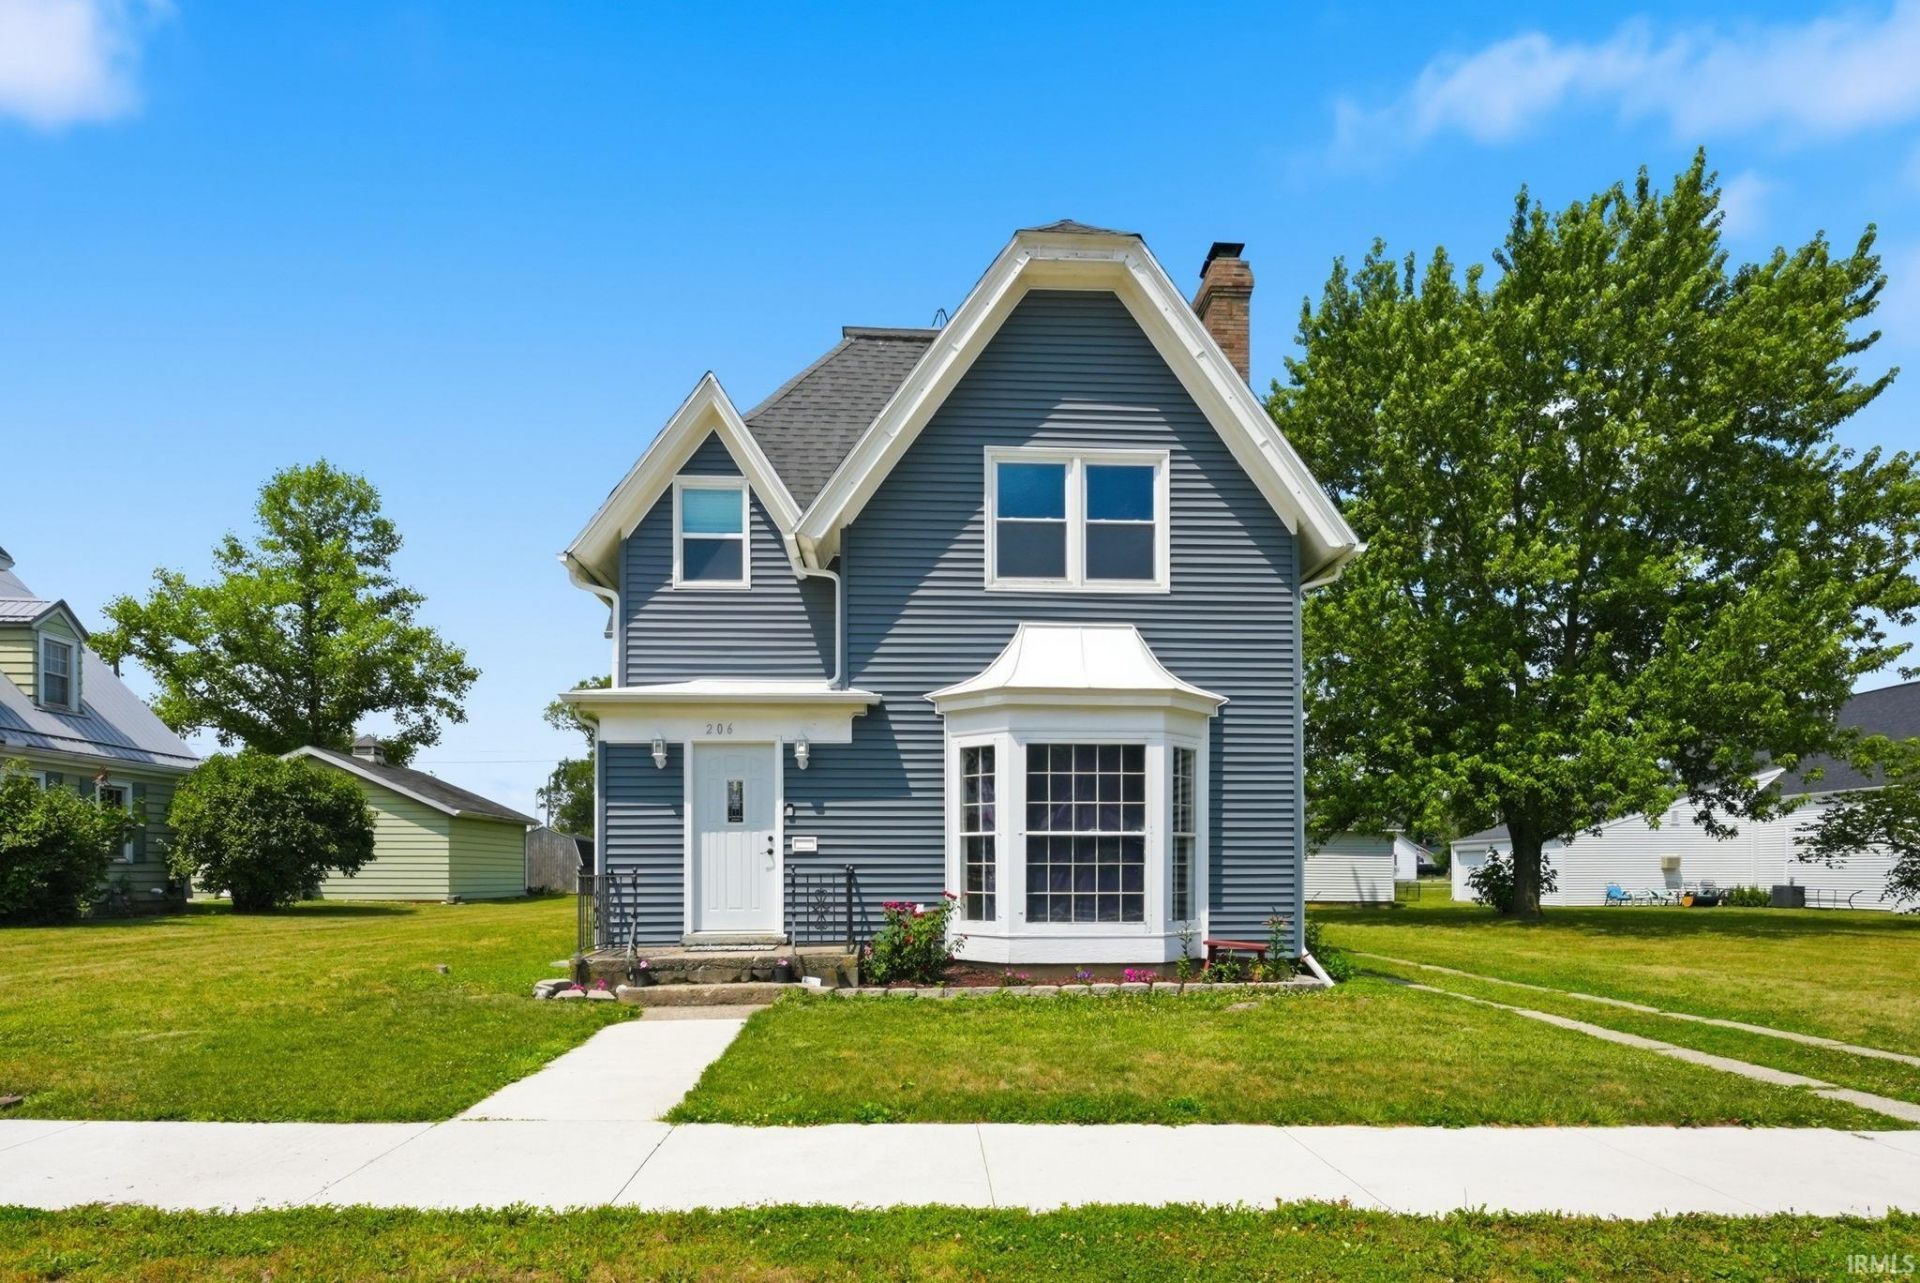
USDA, VA, FHA. Classic Tudor charm meets modern comfort in this beautifully updated home with outstanding curb appeal on a sidewalk-lined Broadway in Butler. Offering over 2,000 square feet of living space, this inviting home features Four bedrooms, two full baths, and a spacious, flexible floor plan designed for comfortable everyday living and entertaining. Tasteful updates complement the home's timeless character while abundant natural light creates a warm, welcoming atmosphere throughout. Whether you're relaxing with family or hosting guests, you'll appreciate the generous living spaces and classic architectural details. Situated on a level 0.24-acre lot, the property provides plenty of room for outdoor enjoyment, gardening, or recreation. A detached one-car garage offers added convenience and storage. Built in 1880, this home is also a remarkable piece of Butler's history. Constructed just 14 years after the town officially changed its name to Butler in 1866, it reflects an era of growth driven by the expansion of the local railroad industry. Today, it stands as a beautiful blend of historic craftsmanship and modern updates. If you're looking for character, space, and a home with a story to tell, this exceptional property is ready to welcome you home. Schedule your private showing today!
Property Features
Property Type: Residential - Single Family
Basement: Full Basement, Unfinished
Basement: Yes
Cooling: Central Air
Fireplaces: 2
Garage: 1
Heating: Gas, Forced Air
Home Style: Tudor
Lot Size: 0.24 Acres
Roof Type: Shingle
Stories: 2.0
Taxes: $1,814
Year Built: 1880
Feature Descriptions
Above Grade Finished SQFT: 2044
Amenities: Built-In Bookcase, Ceiling Fan(s), Crown Molding, Dryer Hook Up Electric, Foyer Entry, Landscaped, Near Walking Trail, Pantry-Walk In, Porch Open, Range/Oven Hook Up Elec, Six Panel Doors, Tub/Shower Combination, Formal Dining Room, Main Floor Laundry, Washer Hook-Up
Common Amenities: Sidewalks
Days on Site: 33
Exterior: Vinyl
Fireplace: Living/Great Rm, Wood Burning, Basement
Garage SQFT: 264
Location: City/Town/Suburb
Lot: Level
Lot Dimensions: 66x132
Number of Rooms: 8
Sale Inclusions: Dishwasher, Microwave, Refrigerator, Ice Maker, Kitchen Exhaust Hood, Range-Electric, Water Heater Electric, Water Softener-Owned
Sewer: City
Total Finished SQFT: 2044
Water: City
Room Sizes
Bedroom 1: 15x13 Level - Upper
Bedroom 2: 16x13 Level - Upper
Bedroom 3: 13x12 Level - Upper
Bedroom 4: 14x13 Level - Main
Breakfast Room: 11x6 Level - Main
Dining Room: 14x12 Level - Main
Kitchen: 14x11 Level - Main
Living Room: 23x17 Level - Main
Laundry: 12x8 Level - Main
Local Schools
High School: Eastside
Middle School: Eastside
Elementary School: Butler
School District: Dekalb Co. Eastern
Listed By / Shown By
Listed By
Agency Name: Morken Real Estate Services, I
Agency Contact: Off: 260-303-7777
Agent Name: Daniel Morken
Shown By
Agency Title: Key Realty
Agency Phone: 877-539-7589

IDX information is provided exclusively for consumers’ personal, non-commercial use and may not be used for any purpose other than to identify prospective properties consumers may be interested in purchasing. Data is deemed reliable but is not guaranteed accurate by the MLS
Estimate Your Payment
Estimated Payment
$ 1,733.75 per month $1,504.15 Principal & Interest $151.17 Property Tax $78.43 Homeowner's Insurance
206 N Broadway Street | MLS# 202626991
This single family home located at 206 N Broadway Street, Butler, IN 46721 is currently listed for sale with an asking price of $268,900. This property was built in 1880 and has 4 bedrooms and 2 full baths with 2044 sq. ft. N Broadway Street is located within the Dekalb Co. Eastern school district. Search Butler real estate on www.ikeyrealty.com today.