
BEDS2
BATHS2 full
SQUARE FEET1,075
MLS#1889891
STATUSActive
PROPERTY TYPEResidential - Condominium
SCHOOLHamilton
Property Description
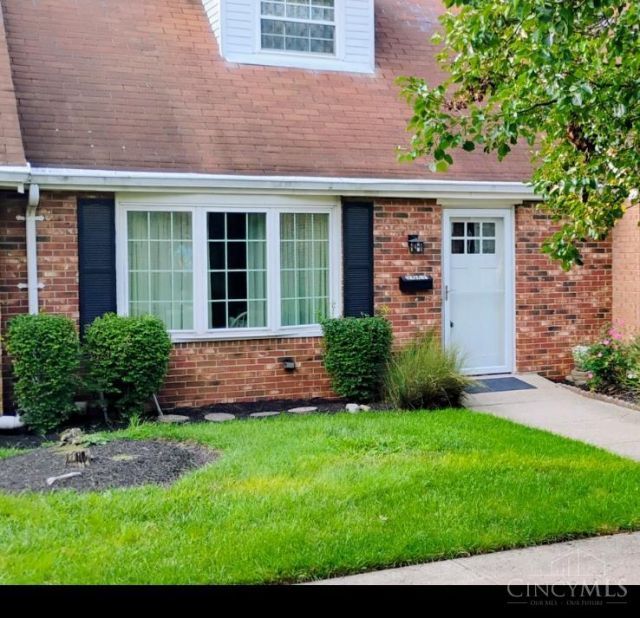
Move-In Ready 2-Bedroom, 2-Bath Condo! Beautifully maintained and exceptionally clean, this 2-bedroom, 2-bath condo is truly move-in ready. Recent updates include a new furnace and A/C system (2025), new carpet throughout the living room, bedrooms, and stairwells, and fresh paint throughout the home. Additional updates include a new front door and upgraded sliding door leading to the balcony. The range was purchased in 2024. The property also features an oversized two-car garage with abundant storage, providing plenty of room for vehicles, equipment, and additional belongings. With numerous recent upgrades and a clean, well-maintained interior, this condo is ready for its next owner to simply move in and enjoy!
Property Features
Property Type: Residential - Condominium
Basement: Yes
Basement: Partial
Cooling: Central Air
Garage: 2
Heating: Gas
Home Style: Cape Cod
Lot Size: 0.02 Acres
Roof Type: Shingle
Stories: 1.5
Taxes: $748
Year Built: 1979
Amenities
Balcony
Feature Descriptions
Access: City Street
Appliances: Dishwasher, Oven/Range, Washer
Association Includes: MaintenanceExterior, SnowRemoval, Trash, Water, AssociationDues, LandscapingCommunity, ProfessionalMgt
Basement Fatures: Concrete Floor, Unfinished
Condo: Townhouse
Days on Site: 4
Exterior: Aluminum Siding, Brick
Foundation: Poured
Garage/Carport: Built in, Rear, Garage Attached
Gas: Natural
Great Room: Wall-to-Wall Carpet
HOA Fee: 209/Monthly
HOA Y/N: 1
Kitchen: Solid Surface Ctr, Wood Cabinets, Laminate Floor
Mechanical Systems: Garage Door Opener
Miscellaneous: Cable, Ceiling Fan
Parcel #: P6412032000128
Parking: Other
Primary Bathroom: Shower, Tub w/Shower
Primary Bedroom: Bath Adjoins, Walk-in Closet, Wall-to-Wall Carpet
Rooms Total: 4
Sewer: Public Sewer
Special View Info: City, Woods
Tax Abatement: No
Unit Entry Level: 1
Water: Public
Water Heater: Gas
Window Features: Double Hung
Room Sizes
Primary Bedroom: 11 X 14 Level - 1
Bedroom 2: 12 X 16 Level - 2
Great Room: 13 X 21 Level - 1
Laundry Room: 8 X 24 Level - Lower
Local Schools
School District: Hamilton
Listed By / Shown By
Listed By
Agency Name: Realty First
Agent Name: Scott Rosensweig
Agency Phone: 513-737-6600
Shown By
Agency Title: Key Realty
Agency Phone: 877-539-7589

Estimate Your Payment
Estimated Payment
$ 1,151.13 per month $1,034.84 Principal & Interest $62.33 Property Tax $53.96 Homeowner's Insurance
2062 Sunset Drive, Unit I39 | MLS# 1889891
This condo located at 2062 Sunset Drive, Unit I39, Hamilton, OH 45013 is currently listed for sale with an asking price of $184,999. This property was built in 1979 and has 2 bedrooms and 2 full baths with 1075 sq. ft. Sunset Drive, Unit I39 is located within the Hamilton school district. Search Hamilton real estate on www.ikeyrealty.com today.