
BEDS3
BATHS3 full
SQUARE FEET2,846
MLS#1884524
STATUSPending
PROPERTY TYPEResidential - Single Family
SUBDIVISIONVillages of Sugar Ridge
SCHOOLSunman Dearborn Com
Property Description
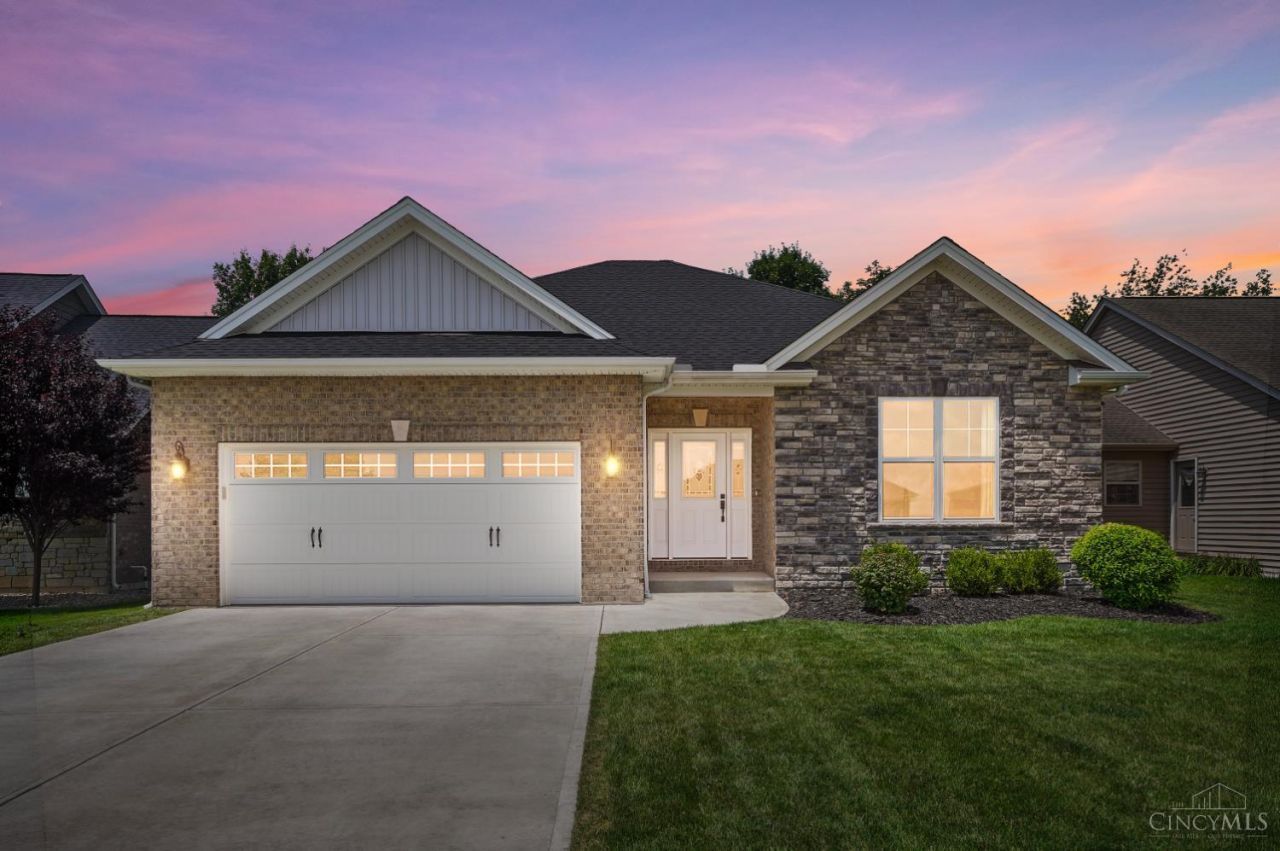
Immaculate 3200 + finished square feet of living area, ranch style home situated in the Villages of Sugar Ridge on a manicured golf course lot. This gem features a full brick wrap and stone construction, 3 bedrooms and 3 full bathrooms with 1946 sq feet on 1st floor and 1277+/- finished sq feet in the lower level!! The open floor plan boasts a gourmet kitchen with granite tops, shaker soft close cabinets, pantry, massive island and counter bar for meal prep or informal dining. Stainless appliances including double oven and gas 5 burner cook top. Formal dining area with walkout to concrete patio. Great room with gas fireplace. Owner's bedroom with en-suite luxury bath and walk in closet. Massive entryway. Luxury vinyl plank flooring throughout 1st floor. Flex room is currently used as an office with French door access. Could be 4th Bedrm. 1st floor laundry. Move in ready. Don't miss this versatile home with so much to offer!
Property Features
Property Type: Residential - Single Family
Basement: Yes
Basement: Full
Cooling: Central Air
Fireplaces: 1
Garage: 2
Heating: Forced Air, Gas
Home Style: Ranch, Traditional
Lot Size: 0.16 Acres
Roof Type: Shingle
Stories: 1.0
Taxes: $3,186
Year Built: 2021
Amenities
French Doors
Multi Panel Doors
Other
Patio
Porch
Feature Descriptions
Access: Paved Road
Appliances: Dishwasher, Double Oven, Garbage Disposal, Gas Cooktop, Microwave, Oven/Range, Refrigerator
Basement Fatures: Part Finished, Concrete Floor, WW Carpet
Days on Site: 26
Exterior: Brick, Stone
Family Room: Wall-to-Wall Carpet
Fireplace Features: Stone, Gas
Flex Rooms: Other
Foundation: Poured
Garage/Carport: Built in, Front
Gas: Natural
Great Room: Fireplace, Other
Kitchen: Pantry, Counter Bar, Eat-In, Vinyl Floor, Island, Wood Cabinets, Marble/Granite/Slate
Lot Dimensions: 60 x 120
Mechanical Systems: Garage Door Opener, Humidifier, Radon System, Sump Pump w/Backup, Water Softener
Miscellaneous: 220 Volt, Cable, Ceiling Fan, Recessed Lights, Smoke Alarm
Parcel #: 15-06-24-100-067.000-020
Parking: Off Street, Driveway
Primary Bathroom: Shower, Double Vanity
Primary Bedroom: Bath Adjoins, Walk-in Closet, Other
Rooms Total: 10
Sewer: Public Sewer
Special View Info: Golf Course
SQFT Basement: 1946
Study: French Doors, Other
Tax Abatement: No
Topography: Level
Water: Public
Water Heater: Gas
Window Features: Double Hung, Vinyl
Room Sizes
Primary Bedroom: 15 X 15 Level - 1
Bedroom 2: 15 X 13 Level - 1
Bedroom 3: 15 X 12 Level - Lower
Dining Room: 12 X 11 Level - 1
Entry: 7 X 9 Level - 1
Family Room: 33 X 32 Level - Lower
Great Room: 24 X 16 Level - 1
Laundry Room: 10 X 8 Level - 1
Study/Den: 12 X 11 Level - 1
Local Schools
School District: Sunman Dearborn Com
Listed By / Shown By
Listed By
Agency Name: Comey & Shepherd
Agent Name: Edmund Ferrall
Agency Phone: 513-367-3650
Shown By
Agency Title: Key Realty
Agency Phone: 877-539-7589

Estimate Your Payment
Estimated Payment
$ 3,501.87 per month $3,075.98 Principal & Interest $265.50 Property Tax $160.39 Homeowner's Insurance
20649 Augusta Drive | MLS# 1884524
This single family home located at 20649 Augusta Drive, Lawrenceburg, IN 47025 is currently listed for sale with an asking price of $549,900. This property was built in 2021 and has 3 bedrooms and 3 full baths with 2846 sq. ft. Augusta Drive is located in the Villages of Sugar Ridge subdivision within the Sunman Dearborn Com school district. Search Villages Of Sugar Ridge real estate on www.ikeyrealty.com today.