
BEDS3
BATHS3 full 1 partial
SQUARE FEET3,263
MLS#22132381
STATUSActive
PROPERTY TYPERental - Single Family
SUBDIVISIONThe Village of Westclay
SCHOOLCarmel Clay Schools
Property Description
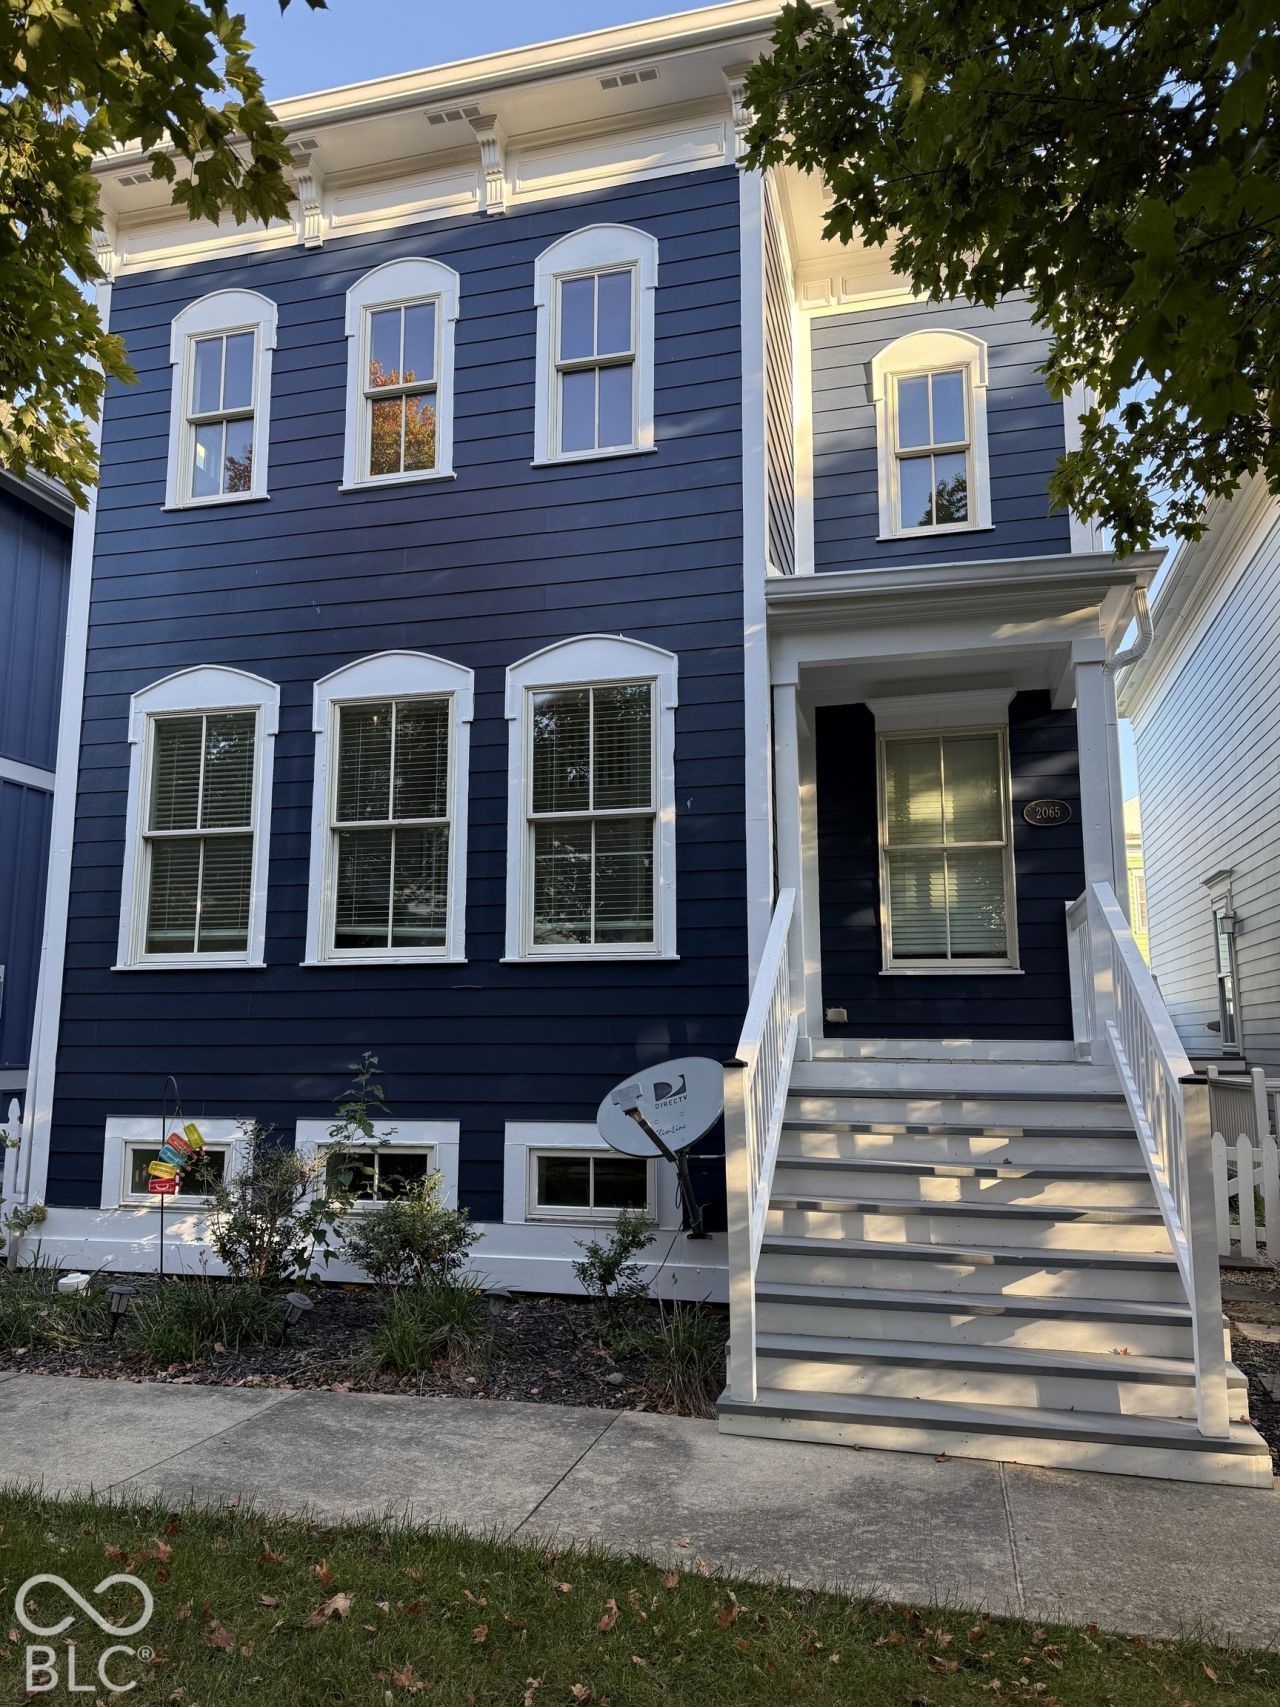
Embrace luxury living in this charming 3-bed, 3.5-bath cottage home in the prestigious Village of WestClay. From your private side deck patio and cozy front porch, immerse yourself in the serene ambiance overlooking the picturesque courtyard park and fountain, where peace and beauty come together. Inside, a Main Floor Owner's Suite awaits, complemented by a 2-story great room with hardwood floors and a fireplace. The updated kitchen boasts Stainless Steel Appliances and Maple Cabinetry, while newly painted interiors offer a modern ambiance. Upstairs, two bedrooms share a Jack-n-Jill bath, with a cozy loft providing versatility. Enjoy the convenience of a finished basement with full bath and laundry. With 9' ceilings throughout and an extra-deep garage plus room for storage, this home offers luxury and practicality. Additionally, enjoy all the amenities the village has to offer, including a convenient Main Village location within walking distance to restaurants, shops, clubhouse, tennis, pool, walking trails, and concerts on the Village Green in the Summer. Vacant!
Property Features
Property Type: Rental - Single Family
Cooling: Central Air
Fireplaces: 1
Garage: 2
Heating: Forced Air, Natural Gas
Home Style: Traditional
Lot Size: 0.07 Acres
Taxes: $4,734
Year Built: 2004
Appliances
Dishwasher
Disposal
MicroHood
Gas Oven
Gas Water Heater
Feature Descriptions
Basement: Ceiling - 9+ feet, Daylight, Finished
Bath: 1(Full-Basement), 1(Full-Main), 1(Full-Upper), 1(Half-Main)
Days on Site: 2
Eating Area: Separate Room
Equipment: Smoke Alarm, Sump Pump
Exterior: Cement Siding
Fireplace: Great Room
Foundation: Concrete Perimeter
InteriorFeatures: Built-in Features, High Ceilings, Storage, Wood Work Painted, Breakfast Bar, Entrance Foyer, Hi-Speed Internet Availbl
Total Rooms: 7
Utility Options: Cable Connected, Natural Gas Connected
Water: Public
Room Sizes
Loft: 09x06
Kitchen: 15x10
Bedroom 2: 14x12
Bedroom 3: 14x12
Family Room: 17x14
Dining Room: 12x10
Great Room: 18x15
Primary Bedroom: 15x13
Local Schools
School District: Carmel Clay Schools
Listed By / Shown By
Listed By
Agency Name: Compass Indiana, LLC
Agency Phone: 317-610-6252
Shown By
Agency Title: Key Realty
Agency Phone: 877-539-7589

2065 Rhettsbury Street | MLS# 22132381
This property located at 2065 Rhettsbury Street , Carmel, IN 46032 is currently listed for rent with an asking price of $3,900 / Monthly. Rhettsbury Street is located within the Carmel Clay Schools school district. Search Carmel real estate on www.ikeyrealty.com today.