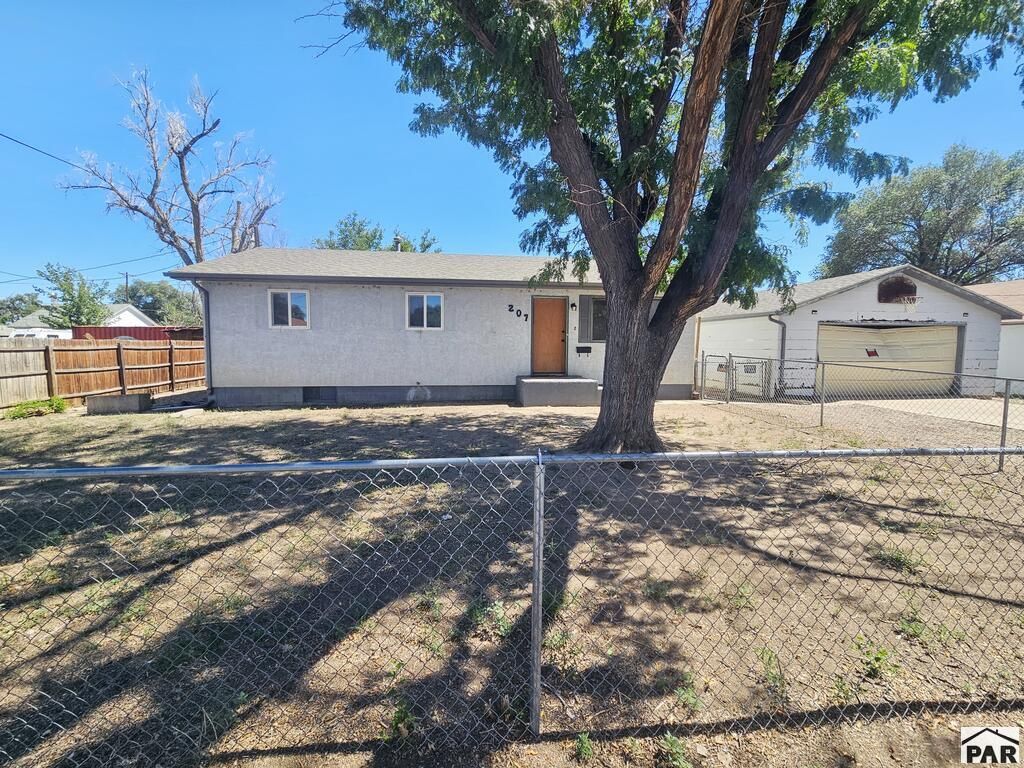

BEDS5
BATHS2
SQUARE FEET1,176
MLS#242616
STATUSActive
PROPERTY TYPEResidential - Single Family
SUBDIVISIONFowler
SCHOOLR4J
Property Description
Spacious ranch-style living meets unbeatable buyer incentives in this exceptional 5-bedroom, 3-bathroom home tucked away on a quiet, peaceful street. Offering the perfect blend of main-level convenience and expansive basement space, this property is designed to handle both comfortable daily living and effortless entertaining. The main level features a bright, flowing layout hosting three generous bedrooms, including a private primary suite complete with its own dedicated bath. For those warm summer months, the central air conditioning ensures you stay cool and comfortable year-round. Downstairs, the fully finished basement expands your living options significantly, boasting two additional bedrooms and a massive basement recreation roomâ??ideal for a home theater, game room, or private gym. Outside, the property continues to impress with a large two-car garage providing excellent storage, and a fully fenced yard ready for pets, gardening, or outdoor gatherings.
Property Features
Property Type: Residential - Single Family
Fenced: Yes
Garage: 2
Home Style: Ranch
Lot Size: 0.15 Acres
Taxes: $785
Year Built: 1975
Feature Descriptions
Approximate Square Footage (Level): 1176 (Main), 1176 (Basement)
Days on Site: 8
Exterior: Paved Street
Interior: Smoke Detector/CO
Landscaping: Metal Fence-Front, Metal Fence-Rear, Trees-Front, Trees-Rear
Lot Dimensions: 66x100
Parking Notes: 2 Car Garage Detached
Patio/Deck: Stoop-Front, Stoop-Rear
Room Sizes
Primary Bedroom: 13.5x12 Level Mainain
Bedroom 2: 11x10 Level Mainain
Bedroom 3: 11x10 Level Mainain
Bedroom 4: 13x15 Level BaseMainent
Bedroom 5: 13x14.5 Level BaseMainent
Dining Area: 10x12 Level Mainain
Family Room: 13x26 Level BaseMainent
Living room: 16x19 Level Mainain
Local Schools
School District: R4J
Listed By / Shown By
Listed By
Agency Name: Schwabe Real Estate Inc
Agency Phone: (719)546-3782
Shown By
Agency Title: Key Realty
Agency Phone: 877-539-7589

Estimate Your Payment
Estimated Payment
$ 671.61 per month $576.15 Principal & Interest $65.42 Property Tax $30.04 Homeowner's Insurance
207 9th St | MLS# 242616
This single family home located at 207 9th St, Fowler, CO 81039 is currently listed for sale with an asking price of $103,000. This property was built in 1975 and has 5 bedrooms with 1176 sq. ft. 9th St is located in the Fowler subdivision within the R4J school district. Search Fowler real estate on www.ikeyrealty.com today.