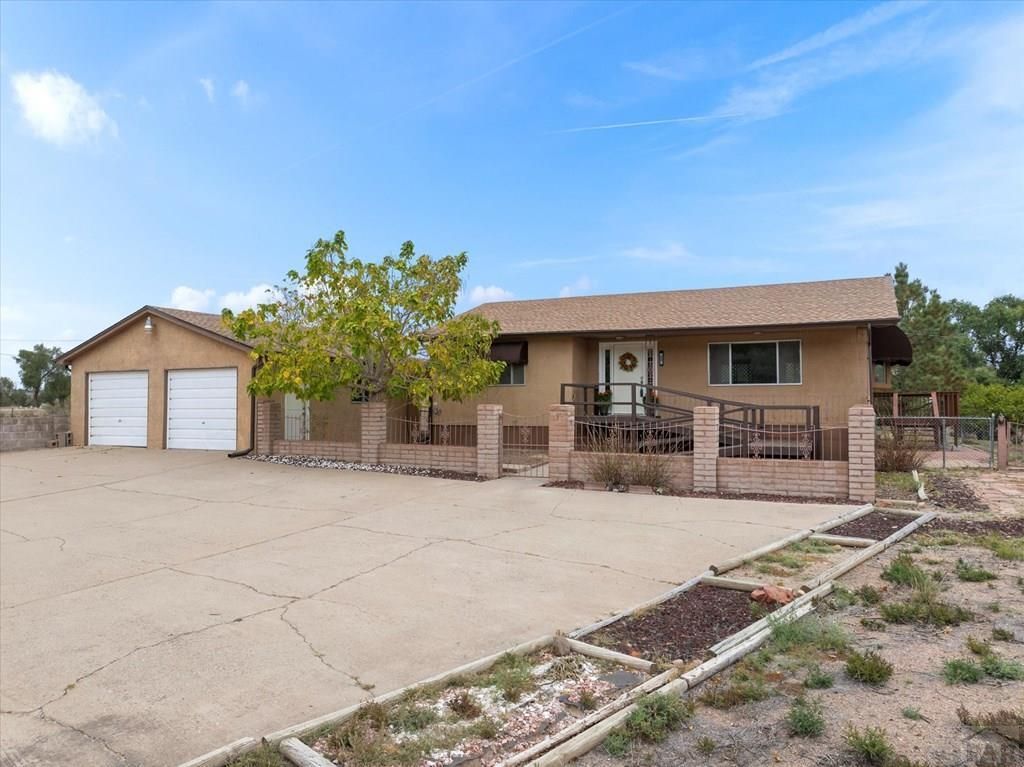

BEDS3
BATHS2
SQUARE FEET1,122
MLS#236354
STATUSActive
PROPERTY TYPEResidential - Single Family
SUBDIVISIONAvondale
SCHOOL70
Property Description
This home features 3 bedrooms and 2 bathrooms and sits on 3.79 acres of usable land???perfect for a garden, chickens, horses, or even pigs. Recent improvements provide peace of mind, including a new roof, new gutters, and new appliances. A shed offers additional storage, while the pole barn provides flexible space for animals, equipment, or hobbies.This special property might be exactly what you've been waiting for. Lovingly held by the same family for over 100 years, it offers a rare opportunity to create your own slice of country paradise.Enjoy the perfect balance of peace and convenience???close enough to town for everyday amenities, yet far enough away to breathe the clean country air and unwind.If you've been looking for space and room to build the lifestyle you've always imagined, this could be the one.
Property Features
Property Type: Residential - Single Family
Garage: 2
Home Style: Ranch
Lot Size: 3.79 Acres
Taxes: $1,969
Year Built: 1972
Feature Descriptions
Approximate Square Footage (Level): 1122 (Main), 1060 (Basement)
Days on Site: 184
Exterior: Unpaved Street, Barn, Horses Allowed, RV Parking, Corner Lot
Interior: New Floor Coverings, New Paint, Tile Floors, Garage Door Opener, Handicap Access, Walk-in Shower
Landscaping: Trees-Front, Trees-Rear
Lot Dimensions: 3.79 Acre(s)
Parking Notes: 2 Car Garage Detached,1 Car Carport Detached
Patio/Deck: Porch-Open-Front, Deck-Open-Rear
Room Sizes
Primary Bedroom: 14x11 Level Mainain
Bedroom 2: 14x10 Level Mainain
Bedroom 3: 12x11 Level BaseMainent
Family Room: 15x12 Level BaseMainent
Kitchen: 15x8 Level Mainain
Living room: 15x24 Level Mainain
Local Schools
School District: 70
Listed By / Shown By
Listed By
Agency Name: RE/MAX Associates
Agency Phone: (719)583-8383
Shown By
Agency Title: Key Realty
Agency Phone: 877-539-7589

Estimate Your Payment
Estimated Payment
$ 2,105.67 per month $1,845.37 Principal & Interest $164.08 Property Tax $96.22 Homeowner's Insurance
207 Autobee Ln | MLS# 236354
This single family home located at 207 Autobee Ln, Avondale, CO 81022 is currently listed for sale with an asking price of $329,900. This property was built in 1972 and has 3 bedrooms with 1122 sq. ft. Autobee Ln is located in the Avondale subdivision within the 70 school district. Search Avondale real estate on www.ikeyrealty.com today.