
BEDS4
BATHS2 full
SQUARE FEET1,773
MLS#10010071
STATUSComing Soon
PROPERTY TYPEResidential - Single Family
SCHOOLSwanton
Property Description
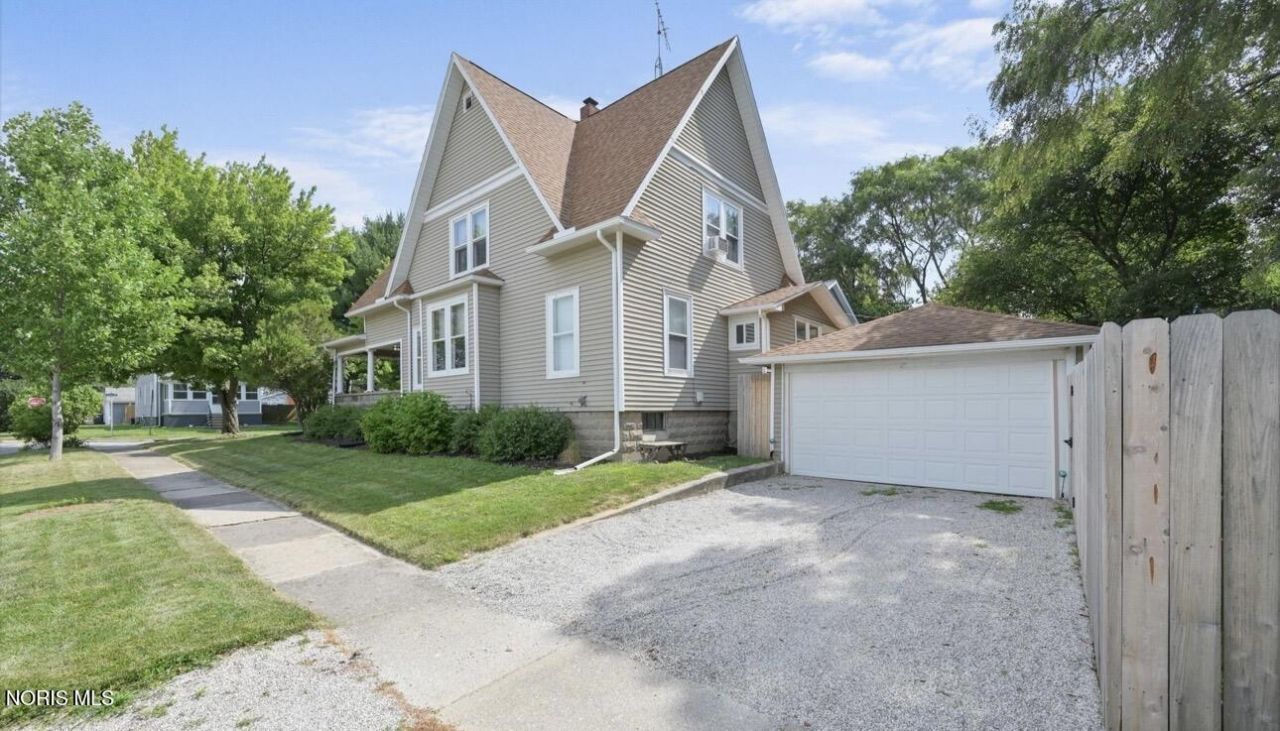
Beautifully restored with impeccable charm! Nearly 1800 sq ft offering 4 bedroom 2 full baths with loads of modern updates. You'll fall in love with the high ceilings, generous room sizes and beautiful architectural details inside this home! Stunning new kitchen with all new cabinetry, butcher block counters and tile flooring. Both bathrooms have been beautifully renovated. 2024 improvements include cedar privacy fence, keyless entry on all exterior doors, Bluetooth ceiling fans in all rooms, fridge, microwave, blinds, updated electrical including interior and exterior panels. 2025 installed new central air unit and 2026 new gutters. Relax on this inviting front porch - ideal place to enjoy your morning coffee or watch the local fireworks display. Walking distance to schools, parks, local restaurants, small town shops, winery and more! Its move-in-ready with a full basement, detached garage and all the classic charm and modern updates you could ever hope for!
Property Features
Property Type: Residential - Single Family
Basement: Yes
Basement: Full
Cooling: Central Air
Garage: 1.5
Heating: Forced Air, Natural Gas
Home Style: Traditional
Lot Size: 0.18 Acres
Roof Type: Shingle
Stories: 1.0
Year Built: 1920
Amenities
Pantry
Fire Pit
Private Yard
Feature Descriptions
Appliances: Dishwasher, Microwave, Water Heater, Disposal, Dryer, Electric Range, Refrigerator, Washer
Days on Site: 1
Exterior: Vinyl Siding
Fencimg: Privacy
Flooring: Carpet, Tile, Laminate
Laundry: In Basement
Lot: Corner Lot
Lot Dimensions: 60X128
Parcel#: 14-024672-00.000
Parking: Gravel, Detached Garage, Driveway
Parking Notes: Gravel, Detached Garage, Driveway
Patio/Porch: Wrap Around Porch
Security: Keyless Entry
Sewer: Sanitary Sewer
Utilities: Cable Connected, Electricity Connected, Natural Gas Connected, Sewer Connected, Water Connected
Water: Public
Room Sizes
Primary Bedroom 1: Level - Upper
Bedroom 2: Level - Upper
Bedroom 3: Level - Upper
Living Room: Level - Main
Dining Room: Level - Main
Kitchen: Level - Main
Den: Level - Main
Entrance Foyer: Level - Main
Local Schools
High School: Swanton
Middle School: Swanton
Elementary School: Swanton
School District: Swanton
Listed By / Shown By
Listed By
Agency Name: Oak Valley. Ltd.
Agency Phone: 419-826-6000
Shown By
Agency Title: Key Realty
Agency Phone: 877-539-7589

Estimate Your Payment
Estimated Payment
$ 1,382.48 per month $1,313.96 Principal & Interest $0.00 Property Tax (data not provided by mls) $68.51 Homeowner's Insurance
207 Cass Street | MLS# 10010071
This single family home located at 207 Cass Street, Swanton, OH 43558 is currently listed for sale with an asking price of $234,900. This property was built in 1920 and has 4 bedrooms and 2 full baths with 1773 sq. ft. Cass Street is located within the Swanton school district. Search Swanton real estate on www.ikeyrealty.com today.