
BEDS5
BATHS3 full
SQUARE FEET2,243
MLS#12735953
STATUSNew
PROPERTY TYPEResidential - Single Family
SCHOOLDistrict 87
Property Description
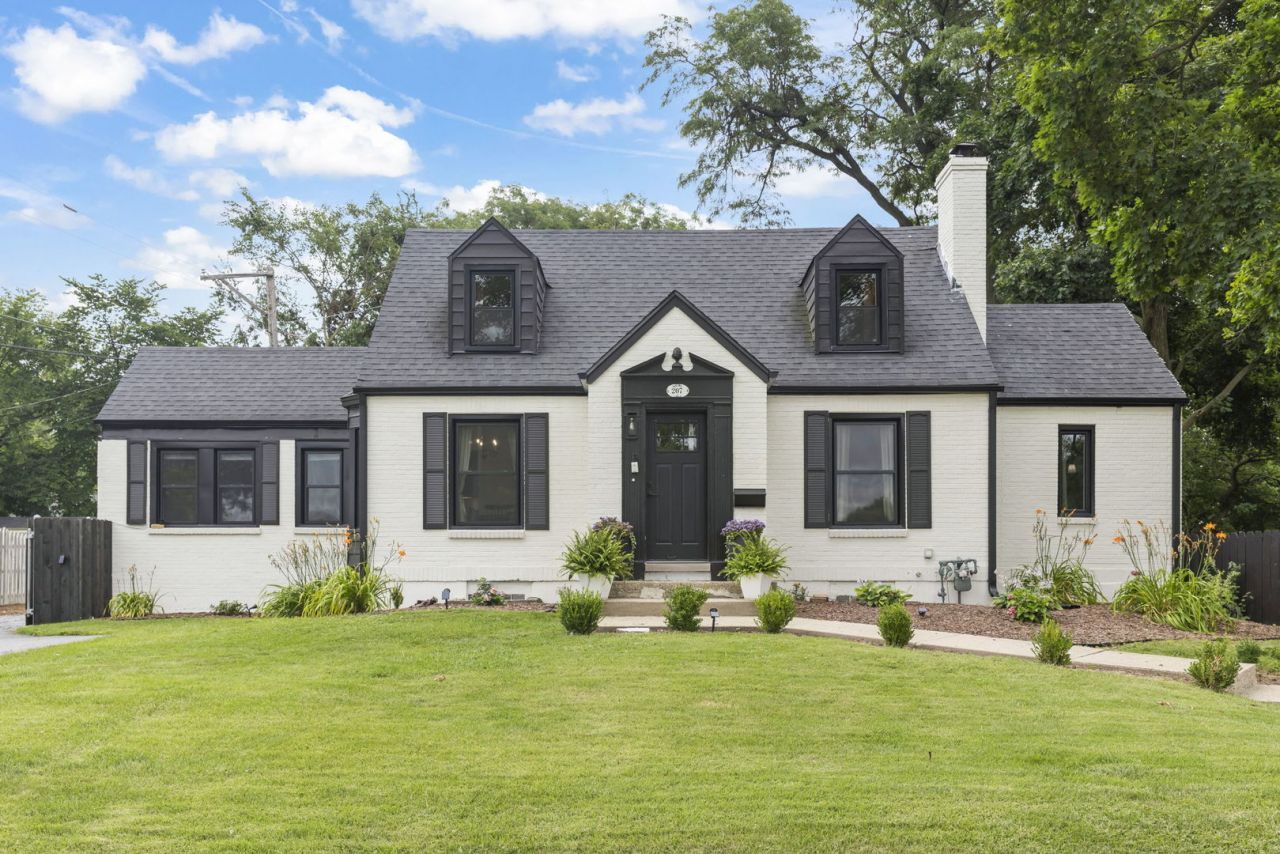
An incredible opportunity to own a UNIQUE home close to downtown Lombard! Beautifully updated Cape Cod with 4+1 Bedrooms, 3 bathrooms, and a finished basement (2026). With a renovated kitchen (2026), bathrooms (2025), NEW HVAC (2024), NEW Electrical (2025), NEW Plumbing (2025), NEW 200 amp panel (2025), NEW Fence (2024), NEW Windows (2026), NEW appliances, NEW shed (2024), ROOF (2018+), 2 car detached garage (Doors 2024), and so much more to list. What truly sets this property apart is the expansive, FULLY FENCED half-acre lot featuring and 3 separate outdoor living spaces a, a rare offering in this coveted location. Just 1 block from the Prairie Path Trail, 2+ blocks to Downtown Lombard with great restaurants, shops and the Metra Train station, and 2+ blocks from Pleasant Lane Elementary School don't miss your chance to own a unique piece of coveted Lombard!
Property Features
Property Type: Residential - Single Family
Basement: Finished, Full
Basement: Yes
Cooling: Central Air
Fireplaces: 1
Garage: 2
Heating: Natural Gas
Home Style: Cape Cod
Lot Size: 0.56 Acres
Roof Type: Asphalt
Taxes: $9,830
Year Built: 1948
Amenities
1st Floor Bedroom
In-Law Floorplan
1st Floor Full Bath
Separate Dining Room
Quartz Counters
Feature Descriptions
Additional rooms: Foyer, Den, Bonus Room, Walk In Closet, Recreation Room, Utility Room-Lower Level, Bedroom 5,Office
Additional Structures: Guest House
Appliances: Range, Dishwasher, Refrigerator, Washer, Dryer
Association Includes: None
Bath Features: Separate Shower
Dining Room: Separate
Exterior: Brick
Fireplace: Wood Burning
Fireplace Location(s): Living Room
Laundry: Gas Dryer Hookup, In Unit
Lot: Corner Lot
Lot Dimensions: 24615
Parcel#: 0605307045
Parking: Asphalt, Yes, Garage Owned, Detached, Driveway, Garage
Sewer: Public Sewer
Total Rooms: 12
Township: York
Water: Public
Room Sizes
Foyer: 04X03
Den: 14X8
Bonus Room: 9X9
Walk In Closet: 05X06
Recreation Rm: 28X12
Bedroom 5: 10X9
Office: 10X13
Bedroom 2: 11X08
Bedroom 3: 8X13
Bedroom 4: 9X20
Dining Room: 11X12
Kitchen: 18X10
Laundry: 09X09
Living Room: 18X12
Primary Bedroom: 18X15
Local Schools
High School: Glenbard East High School
Middle School: Glenn Westlake Middle School
Elementary School: Pleasant Lane Elementary School
School District: District 87
Listed By / Shown By
Listed By
Agency Name: Keller Williams Premiere Properties
Agency Phone: 630-545-9860
Shown By
Agency Title: Key Realty
Agency Phone: 877-539-7589

Estimate Your Payment
Estimated Payment
$ 4,050.24 per month $3,070.95 Principal & Interest $819.17 Property Tax $160.13 Homeowner's Insurance
207 N Main Street | MLS# 12735953
This single family home located at 207 N Main Street , Lombard, IL 60148 is currently listed for sale with an asking price of $549,000. This property was built in 1948 and has 5 bedrooms and 3 full baths with 2243 sq. ft. N Main Street is located within the District 87 school district. Search Lombard real estate on www.ikeyrealty.com today.