
BEDS2
BATHS1 full
SQUARE FEET836
MLS#201842215
STATUSActive w/Contingencies
PROPERTY TYPEResidential -
SUBDIVISIONDeerheart Valley
SCHOOLRoscommon
Property Description
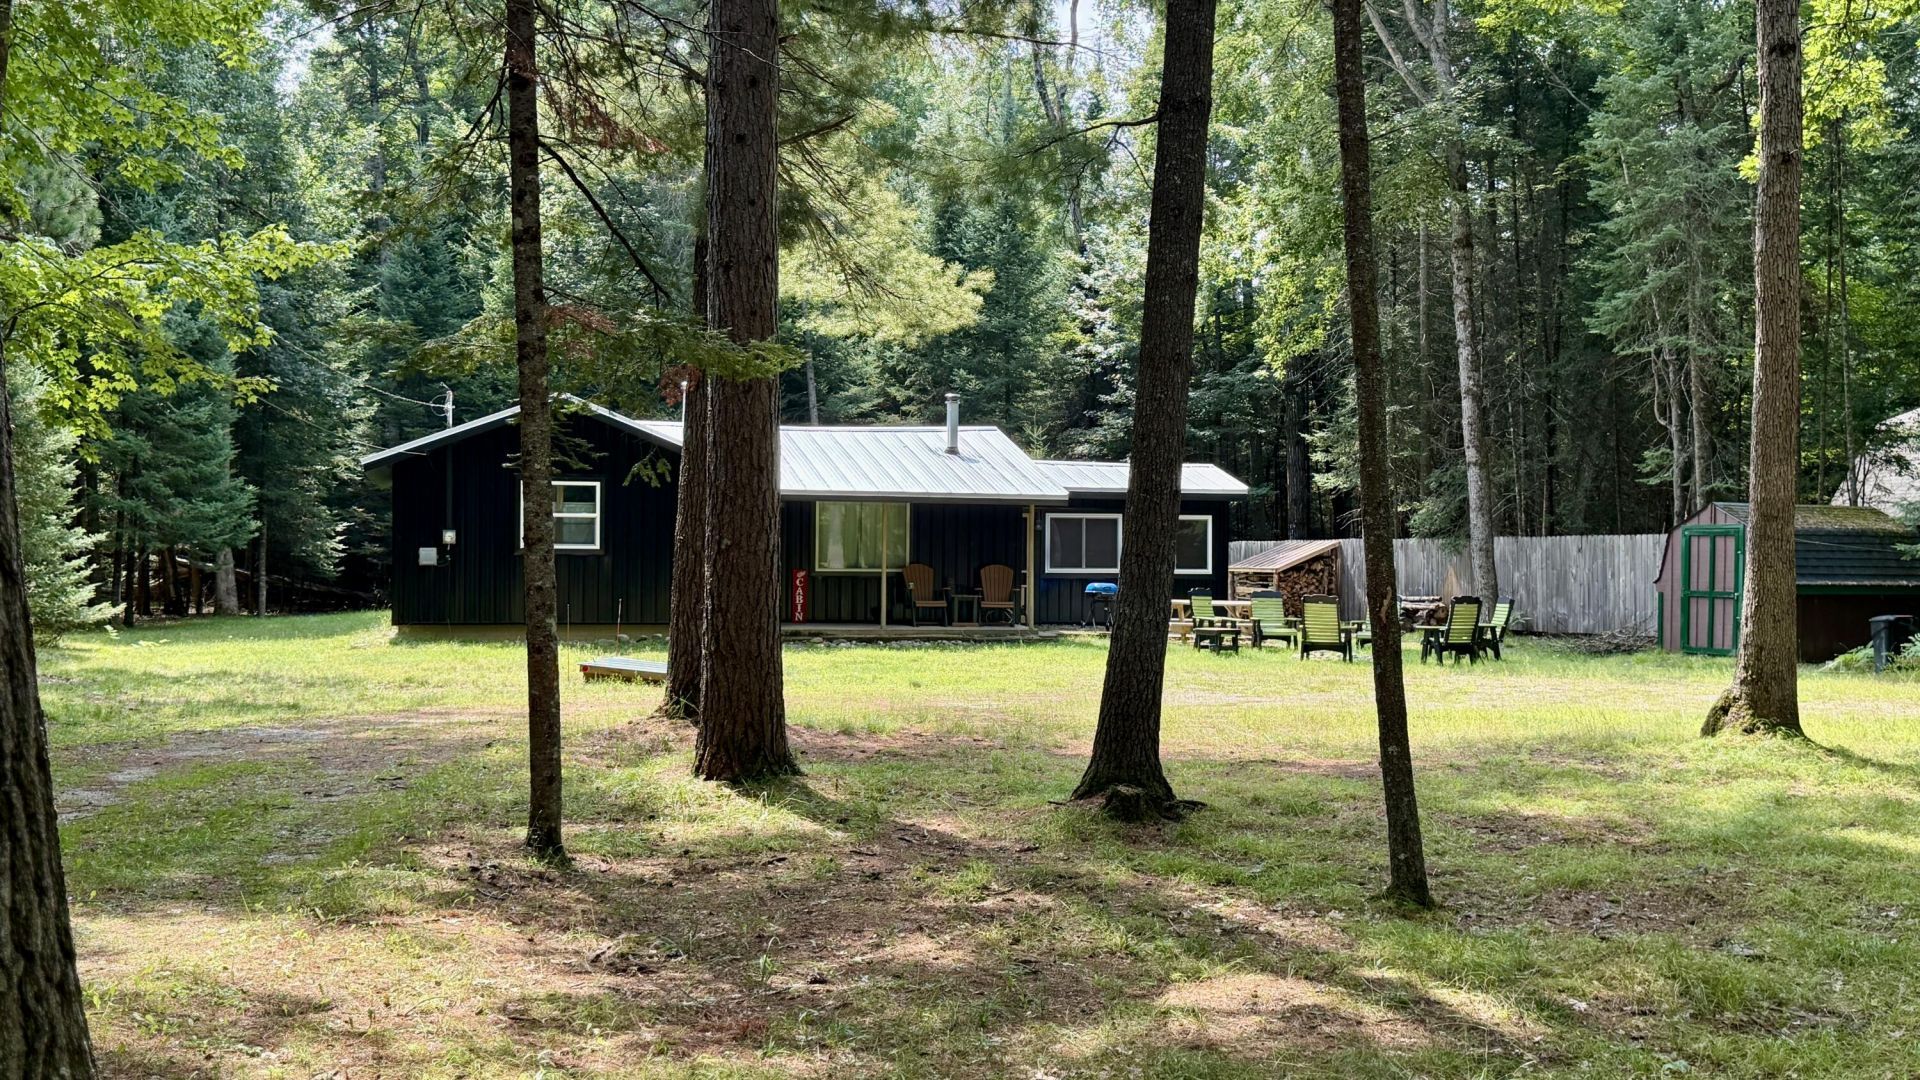
Modern updates meet classic Up North charm at this move-in-ready Roscommon retreat. Surrounded by mature trees, the cabin features black metal siding, a contrasting white metal roof, and newer windows. Inside, warm knotty pine creates that unmistakable Northern Michigan feel. The open living area flows into the kitchen and dining space, with two bedrooms and a full bath completing the cabin. A spacious three-season room adds space for relaxing and entertaining. Current owners have added insulation, replaced the main-area ceiling, installed a more efficient year-round furnace, replaced the well pump, and improved the wood storage area. Take a short walk to access to the South Branch of the famed Au Sable River, plus easy access to downtown Roscommon and area ORV trails.
Property Features
Property Type: Residential -
Basement: None
Heating: Baseboard, Propane, Wall Furnace, Wood
Lot Size: 0.60 Acres
Year Built: 1967
Amenities
Blinds
Ceiling Fan
Drapes
Fireplace
Smoke Detector
Cable TV
Garden Area
Landscaped
Natural
Shed
Feature Descriptions
Appliances: Microwave, Refrigerator, Range/Oven
Date active: 2026-08-17
Days on Site: 1
Exterior: Aluminum
Financing Available: Cash, Conventional Mortgage
Foundation: Crawl, Slab
Heating Y/N: Yes
Laundry: None
Lot Dimensions: 107 x 245 x 100 x 282
Parcel Number: 064-220-009-004-00
Road Surface: Gravel, Maintained
Security: Smoke Detector(s)
Sewer: Septic Tank
SQFT Above Grade: 836
Water: Well
Room Sizes
Bathroom 1: 6 X 5 Level - 1st
Bedroom 1: 12 X 10 Level - 1st
Bedroom 2: 10 X 10 Level - 1st
Dining Room: 18 X 10 combo Level - 1st
Kitchen: 18 X 10 combo Level - 1st
Living Room: 18 X 10 combo Level - 1st
Other Room 1: 16 X 8 Level - 1st
Local Schools
School District: Roscommon
Listed By / Shown By
Listed By
Agency Name: Century 21 Curran & Oberski Northville
Agency Phone: 735-464-6400
Shown By
Agency Title: Key Realty
Agency Phone: 877-539-7589

Estimate Your Payment
Estimated Payment
$ 1,029.94 per month $978.90 Principal & Interest $0.00 Property Tax (data not provided by mls) $51.04 Homeowner's Insurance
2070 Contour Drive | MLS# 201842215
This home located at 2070 Contour Drive, Roscommon, MI 48653 is currently listed for sale with an asking price of $175,000. This property was built in 1967 and has 2 bedrooms and 1 full baths with 836 sq. ft. Contour Drive is located in the Deerheart Valley subdivision within the Roscommon school district. Search Deerheart Valley real estate on www.ikeyrealty.com today.