
BEDS3
BATHS3 full 1 partial
SQUARE FEET4,113
MLS#20261065468
STATUSActive
PROPERTY TYPEResidential - Single Family
SUBDIVISIONH E R I T A G E O A K S
SCHOOLAvondale
Property Description
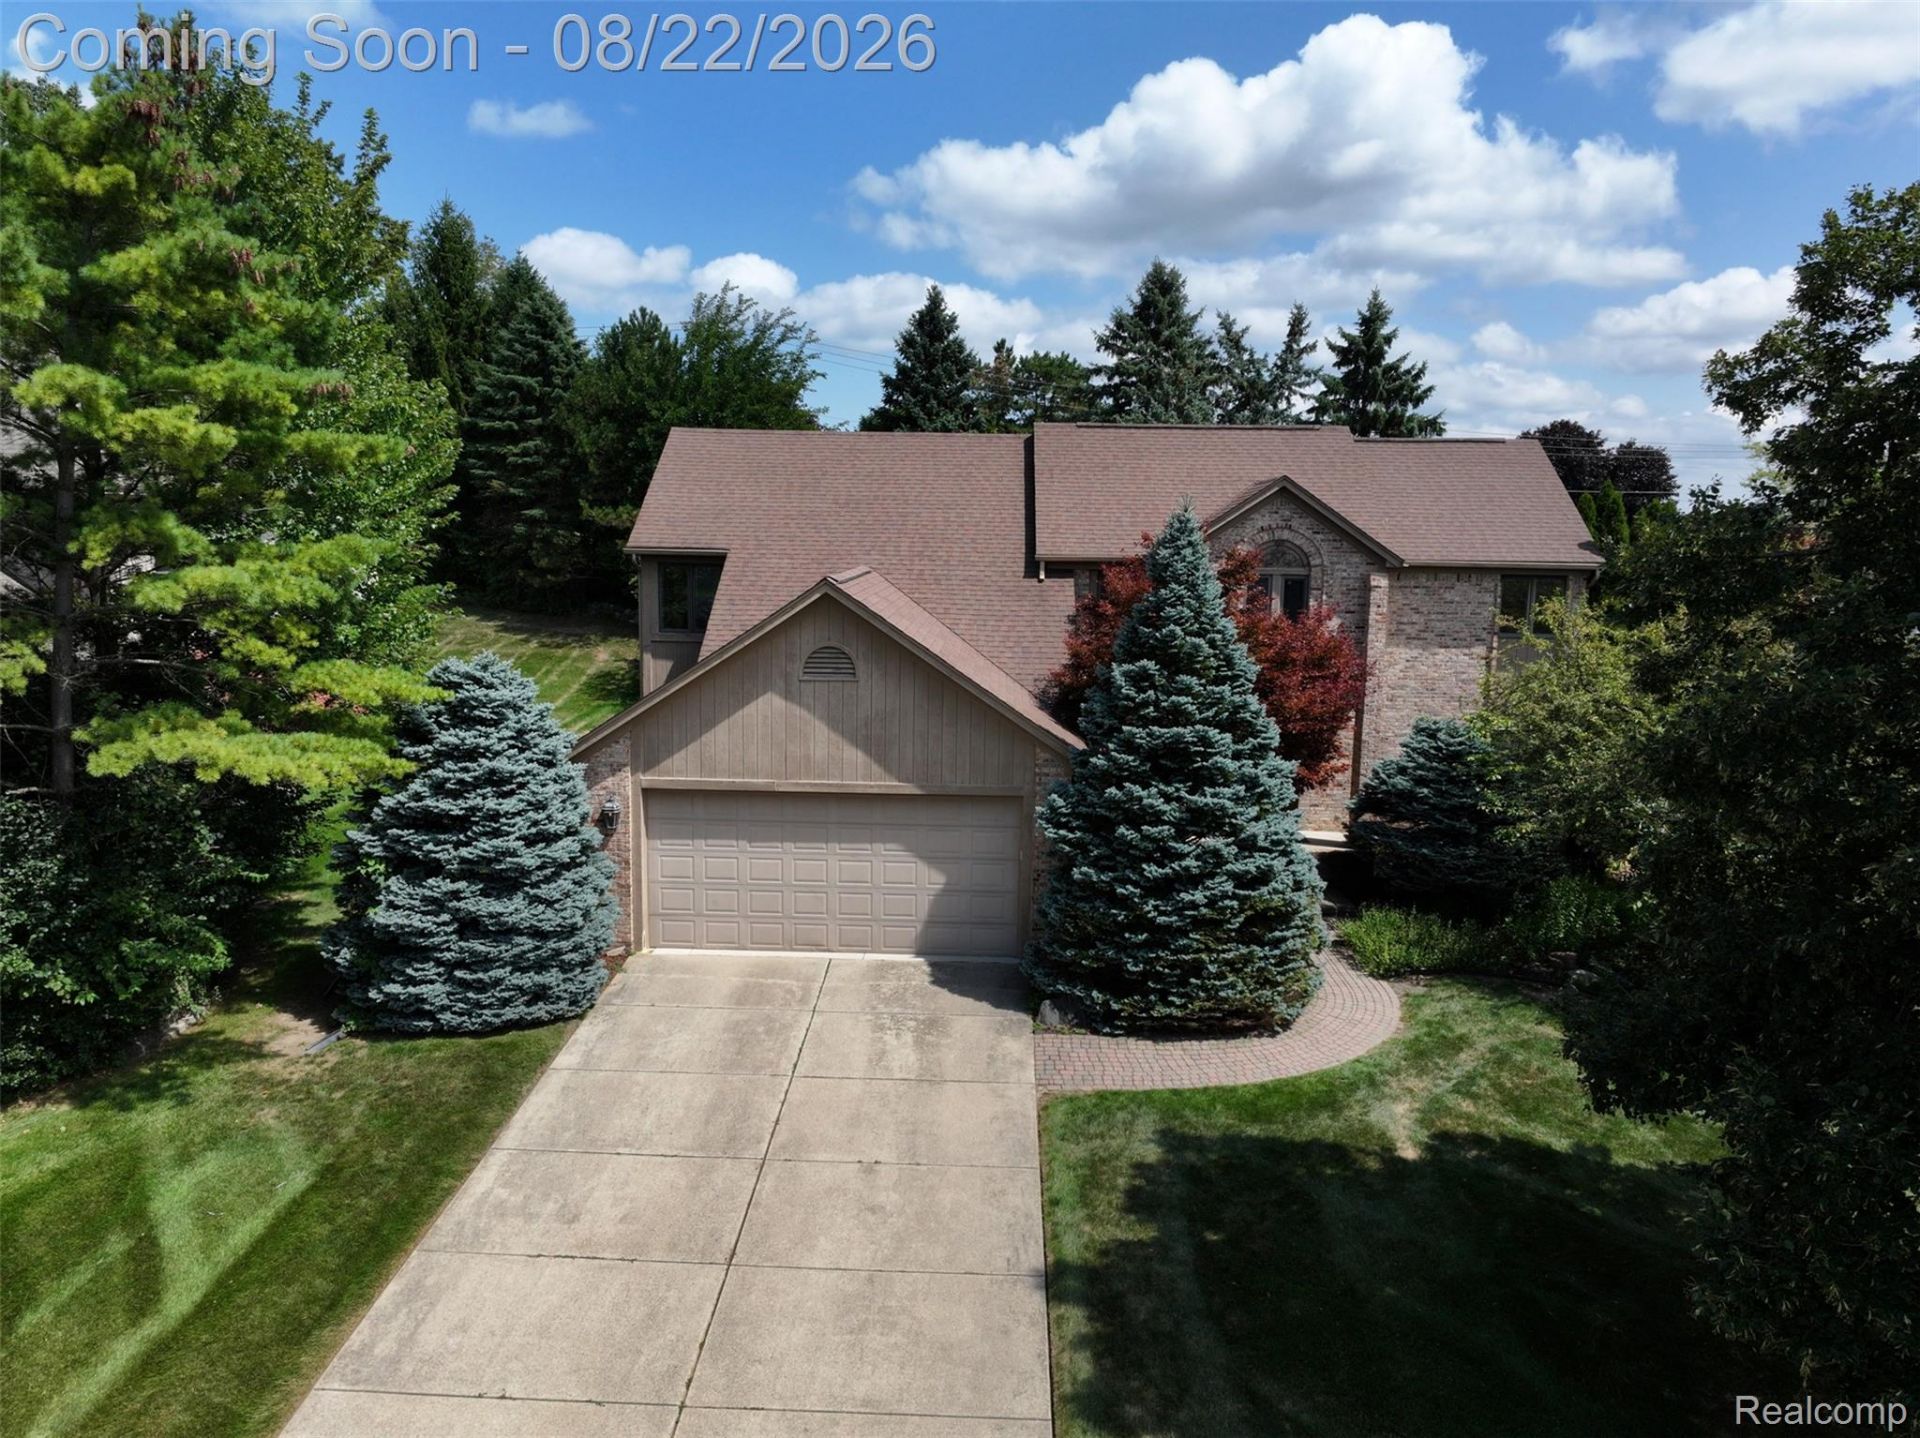
Set in Rochester Hills' Heritage Oaks, this distinctive Colonial offers a level of craftsmanship and thoughtful design that is increasingly difficult to find. From the moment you step inside, the quality is evident in the substantial hardwood detailing, beautifully framed windows and doors, and architectural character carried throughout the home.The main level is designed with purpose, offering defined yet connected living spaces that feel elegant without being excessive. A dedicated study provides a polished home office, while the dining and living areas flow naturally into a spacious kitchen and breakfast area designed for everyday gathering. First-floor laundry adds convenience without interrupting the home's refined layout.Upstairs, the primary suite creates a private retreat with generous proportions and access to its own balcony, while two additional bedrooms offer comfortable, well-planned spaces. The finished lower level extends the home's versatility with a large recreation area and full bath, ideal for entertaining, hobbies, guests or additional living space.Outside, a fenced backyard, deck and porch create multiple ways to enjoy the property, complemented by an attached two-car garage. In 2022, the home received a substantial indoor air-quality improvement project that included professional duct cleaning, installation of a UV air-treatment system within the HVAC system, and updated flooring and carpeting. Additional improvements include a 2025 water heater, 2022 sump pump and select 2026 plumbing fixture updates.With its timeless woodwork, carefully considered floor plan, thoughtful improvements and enduring architectural details, this is a home that feels substantial, intentional and uniquely its own.
Property Features
Property Type: Residential - Single Family
Basement: Yes
Basement: Finished, Full
Cooling: Central Air
Fenced: Yes
Garage: 2 car attached
Heating: Forced Air, Natural Gas
Home Style: Colonial
Lot Size: 0.29 Acres
Roof Type: Asphalt
Stories: 2.0
Taxes: $6,872
Year Built: 1989
Amenities
High Speed Internet
Programmable Thermostat
Balcony
Lighting
Feature Descriptions
Appliances: Built In Refrigerator, Dishwasher, Disposal, Dryer, Exhaust Fan, Free Standing Electric Oven, Free Standing Electric Range, Microwave, Washer
Community Features: Sidewalks
Days on Site: 19
Exterior: Brick, Wood Siding
Fencing: Back Yard, Fenced
Fireplace: Gas, Living Room, Wood Burning
HOA Fee: 400/ Annually
Laundry: Laundry Room
Lot: Level, Sprinklers
Lot Dimensions: 84X150
Parcel#: 1520455003
Parking: Two Car Garage, Attached, Direct Access, Driveway
Parking Notes: Two Car Garage, Attached, Direct Access, Driveway
Patio/Porch: Deck, Porch
Pets Allowed: Yes
Sewer: Public Sewer
Summer Tax: 3549
Utilities: Above Ground Utilities, Cable Available, Underground Utilities
Water: Public
Winter Tax: 3323
Room Sizes
Laundry: 10 X 5
Kitchen: 20 X 14
Dining Room: 13 X 13
Living Room: 18 X 13
Bath Lav: 7 X 5
Library: 15 X 14
Bedroom: 16 X 12
Bath Full: 7 X 7
Primary Bedroom: 25 X 16
Primary Bathroom: 13 X 9
Family Room: 35 X 24
Local Schools
School District: Avondale
Listed By / Shown By
Listed By
Agency Name: EXP Realty The Perna Team
Agency Phone: 8885017085
Shown By
Agency Title: Key Realty
Agency Phone: 877-539-7589

Estimate Your Payment
Estimated Payment
$ 4,074.47 per month $3,328.26 Principal & Interest $572.67 Property Tax $173.54 Homeowner's Insurance
2070 Reagan Drive | MLS# 20261065468
This single family home located at 2070 Reagan Drive, Rochester Hills, Mi 48309 is currently listed for sale with an asking price of $595,000. This property was built in 1989 and has 3 bedrooms and 3 full and 1 partial baths with 4113 sq. ft. Reagan Drive is located in the H E R I T A G E O A K S subdivision within the Avondale school district. Search H E R I T A G E O A K S real estate on www.ikeyrealty.com today.