
BEDS4
BATHS3 full
SQUARE FEET3,588
MLS#844802
STATUSActive
PROPERTY TYPEResidential - Single Family
SUBDIVISIONLakes of the Four Seasons
SCHOOLPorter Township
Property Description
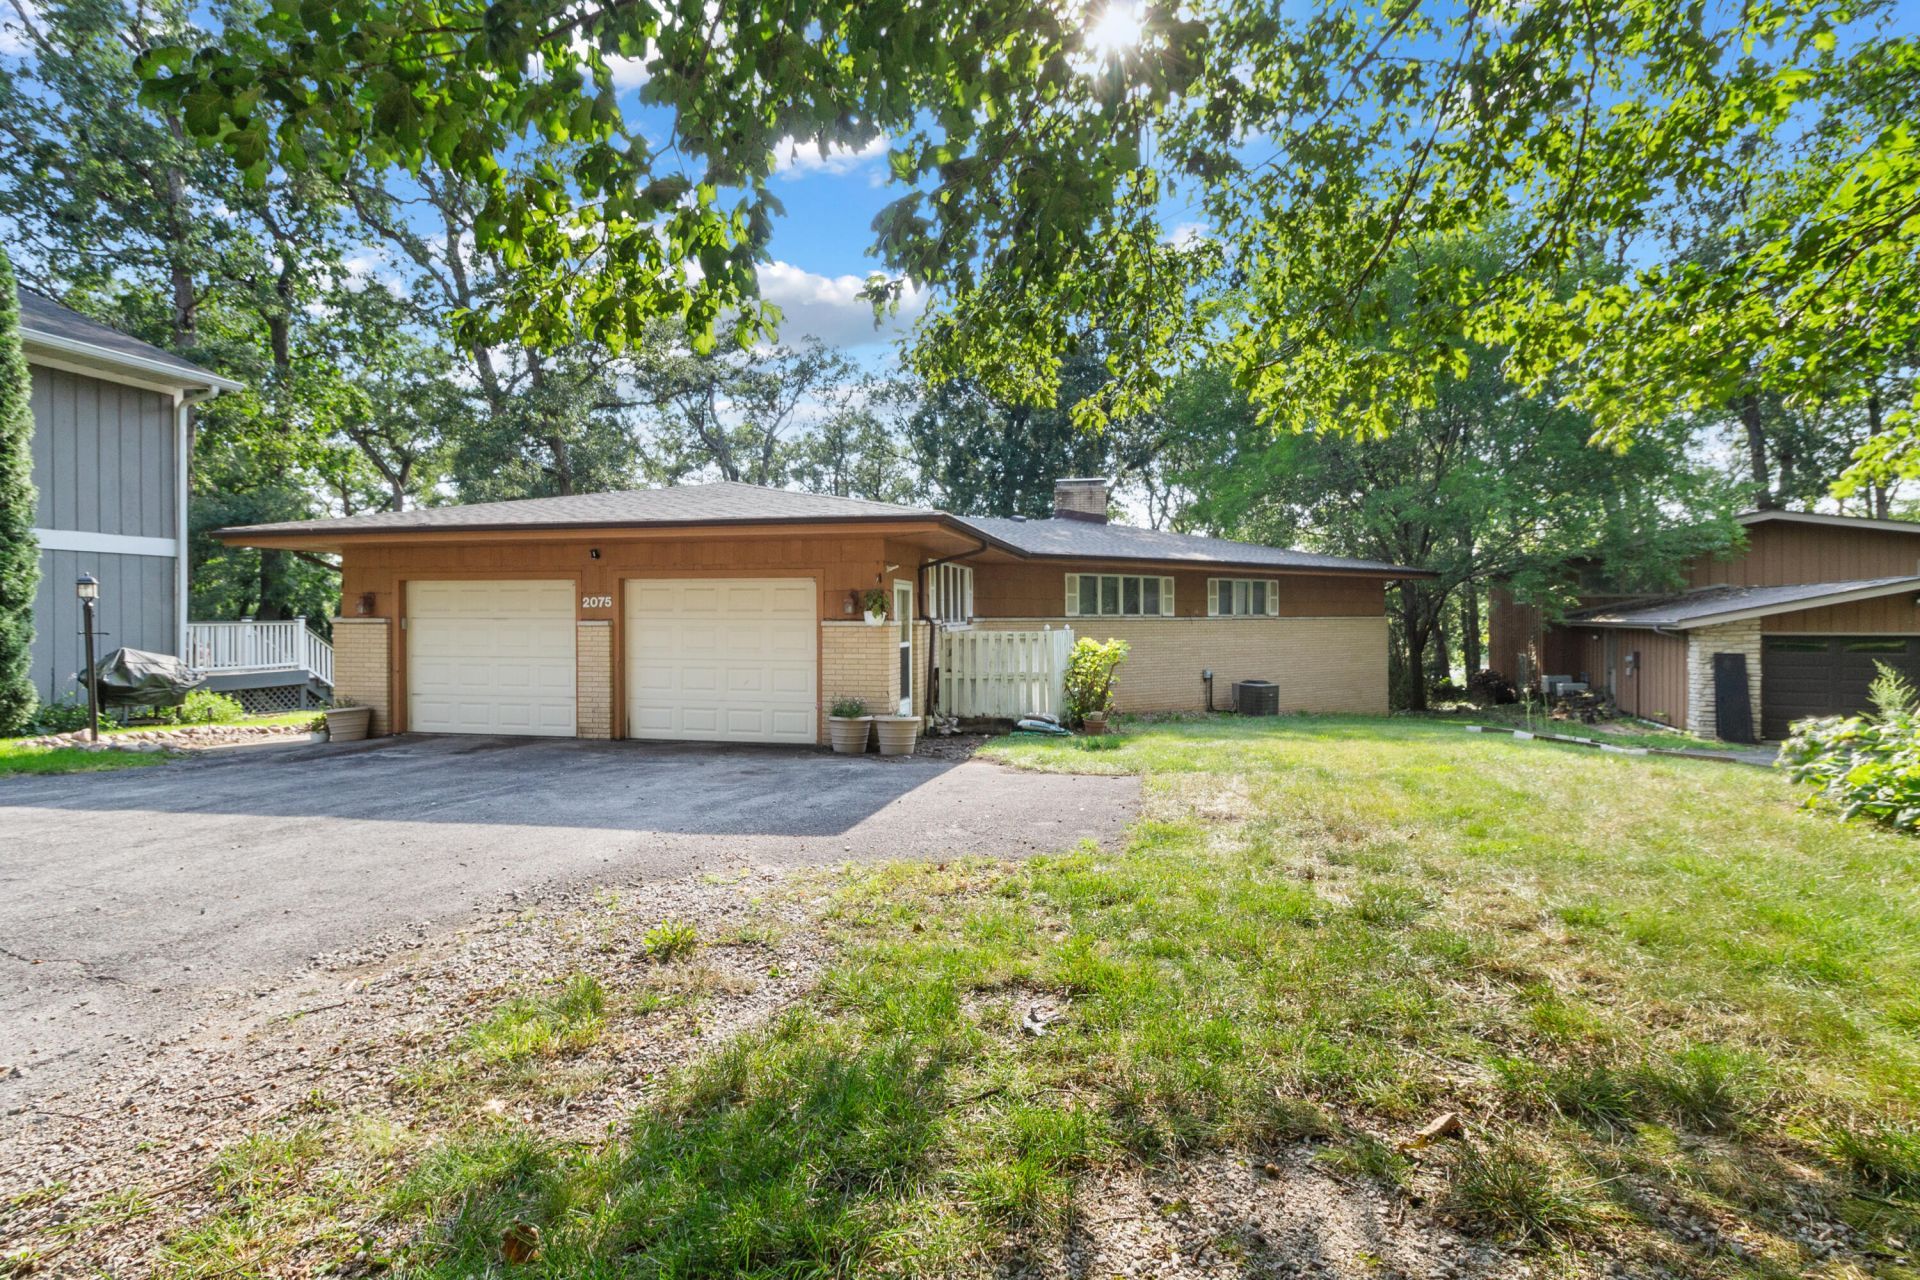
Lakefront Living in Lakes of the Four Seasons Beautiful lakefront ranch with walkout lower level offering 4 bedrooms and 3 baths, including two primary suites with private baths. One primary bath features a Jacuzzi tub, while the second includes a whirlpool tub. The spacious open-concept living room showcases original hardwood floors, a stone fireplace, and panoramic lake views--the perfect setting for relaxing or entertaining. A second fireplace warms the lower-level family room. Ceiling fans throughout add comfort, while two large decks overlook the lake and provide plenty of space for outdoor entertaining and enjoying the beautiful surroundings. The wooded lot creates a peaceful, private setting, and a private boat dock makes it easy to enjoy lake life right from home. Located in the desirable Lakes of the Four Seasons, this home offers the ideal combination of spacious living, beautiful lake views, privacy, and year-round recreation.
Property Features
Property Type: Residential - Single Family
Fireplaces: 2
Garage: 3
Heating: Forced Air
Lot Size: 0.58 Acres
Stories: 1.0
Taxes: $3,993
Year Built: 1978
Amenities
Ceiling Fan(s)
Country Kitchen
Vaulted Ceiling(s)
Pantry
Rain Gutters
Appliances
Dishwasher
Refrigerator
Range
Gas Water Heater
Feature Descriptions
Association Amenities: Clubhouse, Pool, Playground, Park, Jogging Path
Days on Site: 59
Fireplace Features: Family Room, Living Room
HOA Fee: 1850/ Annually
HOA Y/N: Yes
Lot: Back Yard, Wooded, Landscaped
Parking Features: Driveway, Paved
Rooms Total: 8
Sewer: Public Sewer
Utilities: Electricity Connected, Water Connected, Sewer Connected, Natural Gas Connected
Water: Public
Waterfront: Lake Front, Lake Privileges
Wooded: Yes
Room Sizes
Living Room: 24.0 x 24.0
Dining Room: 10.0 x 7.0
Kitchen: 12.0 x 10.0
Primary Bedroom: 15.0 x 12.0
Bedroom 2: 12.0 x 11.0
Bedroom 3: 14.0 x 10.0
Bedroom 4: 20.0 x 12.0
Bonus Room: 24.0 x 24.0
Local Schools
High School: Boone Grove High School
Elementary School: Porter Lakes Elementary School
School District: Porter Township
Listed By / Shown By
Listed By
Agency Name: McColly Real Estate
Agency Phone: (219) 663-3835
Shown By
Agency Title: Key Realty
Agency Phone: 877-539-7589

Estimate Your Payment
Estimated Payment
$ 3,569.12 per month $3,075.98 Principal & Interest $332.75 Property Tax $160.39 Homeowner's Insurance
2075 Hidden Valley Drive | MLS# 844802
This single family home located at 2075 Hidden Valley Drive, Crown Point, IN 46307 is currently listed for sale with an asking price of $549,900. This property was built in 1978 and has 4 bedrooms and 3 full baths with 3588 sq. ft. Hidden Valley Drive is located in the Lakes of the Four Seasons subdivision within the Porter Township school district. Search Lakes Of The Four Seasons real estate on www.ikeyrealty.com today.