
BEDS3
BATHS3 full
SQUARE FEET2,635
MLS#A4688623
STATUSActive
PROPERTY TYPEResidential - Single Family
SUBDIVISIONARIA
Property Description
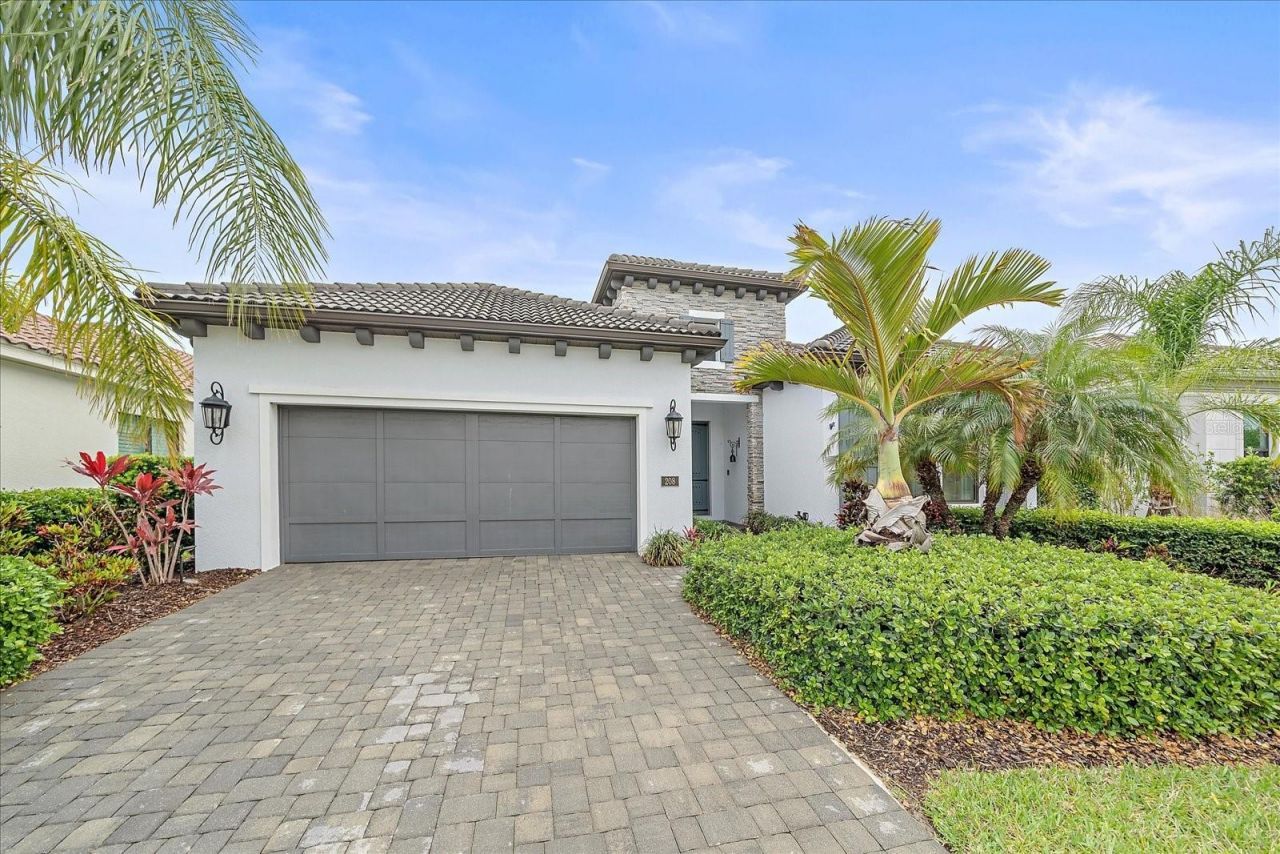
PRICED TO SELL - a fresh $10,000 improvement, and at this level it won't last. This Veneto model in Aria, a gated North Venice community, delivers 2,635 sq ft, 3 bedrooms, 3 full baths, a private heated pool and spa, and no CDD. New GE Profile appliances anchor a kitchen built to perform: 5-burner gas cooktop, double convection wall ovens, farmhouse sink, walk-in pantry, and separate butler's pantry. Soaring 13-foot ceilings, 8-foot doors, tile flooring, crown molding, tray ceilings, and quartz counters set a light-filled, elevated tone. The owner's suite offers dual walk-in closets, a coffered ceiling, and a spa-style bath; a second en-suite bedroom adds flexibility. Extended screened lanai with heated pool and spa, pre-plumbed for an outdoor kitchen. Aria amenities: lakeview clubhouse, resort-style pool and spa, pickleball, fitness center, fire pit, gated entry - fewer than 200 homesites. Minutes to 5 area beaches,, CoolToday Braves baseball Park, and downtown Venice.
Property Features
Property Type: Residential - Single Family
Cooling: Central Air
Garage: 2 car attached
Heating: Electric, Heat Pump
Lot Size: 0.19 Acres
Roof Type: Tile
Stories: 1.0
Taxes: $8,836
Year Built: 2020
Amenities
Ceiling Fans(s)
Coffered Ceiling(s)
Crown Molding
Eat-in Kitchen
High Ceilings
Smart Home
Solid Surface Counters
Solid Wood Cabinets
Thermostat
Vaulted Ceiling(s)
Walk-In Closet(s)
Window Treatments
Sidewalk
Sliding Doors
Feature Descriptions
Additional Rooms: Den/Library/Office
Appliances: Built-In Oven, Cooktop, Dishwasher, Disposal, Dryer, Microwave, Range Hood, Refrigerator, Tankless Water Heater, Washer
Association Amenities: Clubhouse, Fitness Center, Gated, Maintenance, Pickleball Court(s), Playground, Pool, Recreation Facilities, Security, Trail(s)
Community Features: Association Recreation - Owned, Buyer Approval Required, Clubhouse, Deed Restrictions, Gated Community - No Guard, Irrigation-Reclaimed Water, Pool, Sidewalks, Special Community Restrictions
Days on Site: 134
Directions: From I-75 South:Take the Laurel Road exit and turn left. Head east on Laurel Road, then turn right onto Jacaranda Boulevard. Take the second right into the Aria community. Proceed through the gate, then take your first right onto Corelli Drive. The proper
Exterior: Block, Stucco
Flood Zone Code: X
Flooring: Carpet, Ceramic Tile, Luxury Vinyl
Foundation: Slab
Garage Dimensions: 20x22
HOA Fee: 6450.48/ Annually
HOA Y/N: Yes
Home Warranty Y/N: No
Listing Terms: Cash, Conventional, FHA, Lease Option, Lease Purchase, USDA Loan, VA Loan
Lot Dimensions: 0.19
Number of Pets: 2
Other Fees: $200
Ownership: Fee Simple
Parking: Curb Parking, Driveway, Electric Vehicle Charging Station(s), Garage Door Opener
Parking Notes: Curb Parking, Driveway, Electric Vehicle Charging St
Pets Allowed: Number Limit, Yes
Pets Restrictions: domestic pets , reasonable number , leash all pets outside
Pets Size: Large (61-100 Lbs.)
Pets Weight (Max): 100
Pool: Child Safety Fence, Heated, Indoor, Lighting, Screen Enclosure
Property Attached Y/N: No
Property Sub-Type: Single Family Residence
Security: Gated Community, Security Gate, Security Lights
Sewer: Public Sewer
Showing Instructions: 24 Hour Notice, Appointment Only, Call Listing Agent, Listing Agent Must Accompany, See Remarks, ShowingTime
Spa: Heated
Special Sale Provisions: None
Swimming Pool: Yes
Utilities: Cable Connected, Electricity Connected, Natural Gas Connected, Phone Available, Sewer Connected, Water Connected
Water: Canal/Lake For Irrigation, Public
Water Access Y/N: No
Zoning: PUD
Room Sizes
Primary Bathroom: 17x17
Dining Room: 14x11
Laundry: 15x5
Foyer: 5x8
Kitchen: 12x23
Great Room: 16x26
Foyer: 11x8
Local Schools
High School: Venice Senior High
Middle School: Laurel Nokomis Middle
Elementary School: Taylor Ranch Elementary
Listed By / Shown By
Listed By
Agency Name: PREFERRED SHORE LLC
Agency Contact: 941-999-1179
Shown By
Agency Title: Key Realty
Agency Phone: 877-539-7589

Estimate Your Payment
Estimated Payment
$ 5,738.91 per month $4,754.66 Principal & Interest $736.33 Property Tax $247.92 Homeowner's Insurance
208 Corelli Drive | MLS# A4688623
This single family home located at 208 Corelli Drive, Nokomis, FL 34275 is currently listed for sale with an asking price of $850,000. This property was built in 2020 and has 3 bedrooms and 3 full baths with 2635 sq. ft. Corelli Drive is located in the ARIA subdivision. Search ARIA real estate on www.ikeyrealty.com today.