
BEDS4
BATHS3 full
SQUARE FEET2,588
MLS#1063827
STATUSActive
PROPERTY TYPEResidential - Single Family
SUBDIVISIONColo Sierra Alpha
SCHOOLBoulder Valley Dist RE2
Property Description
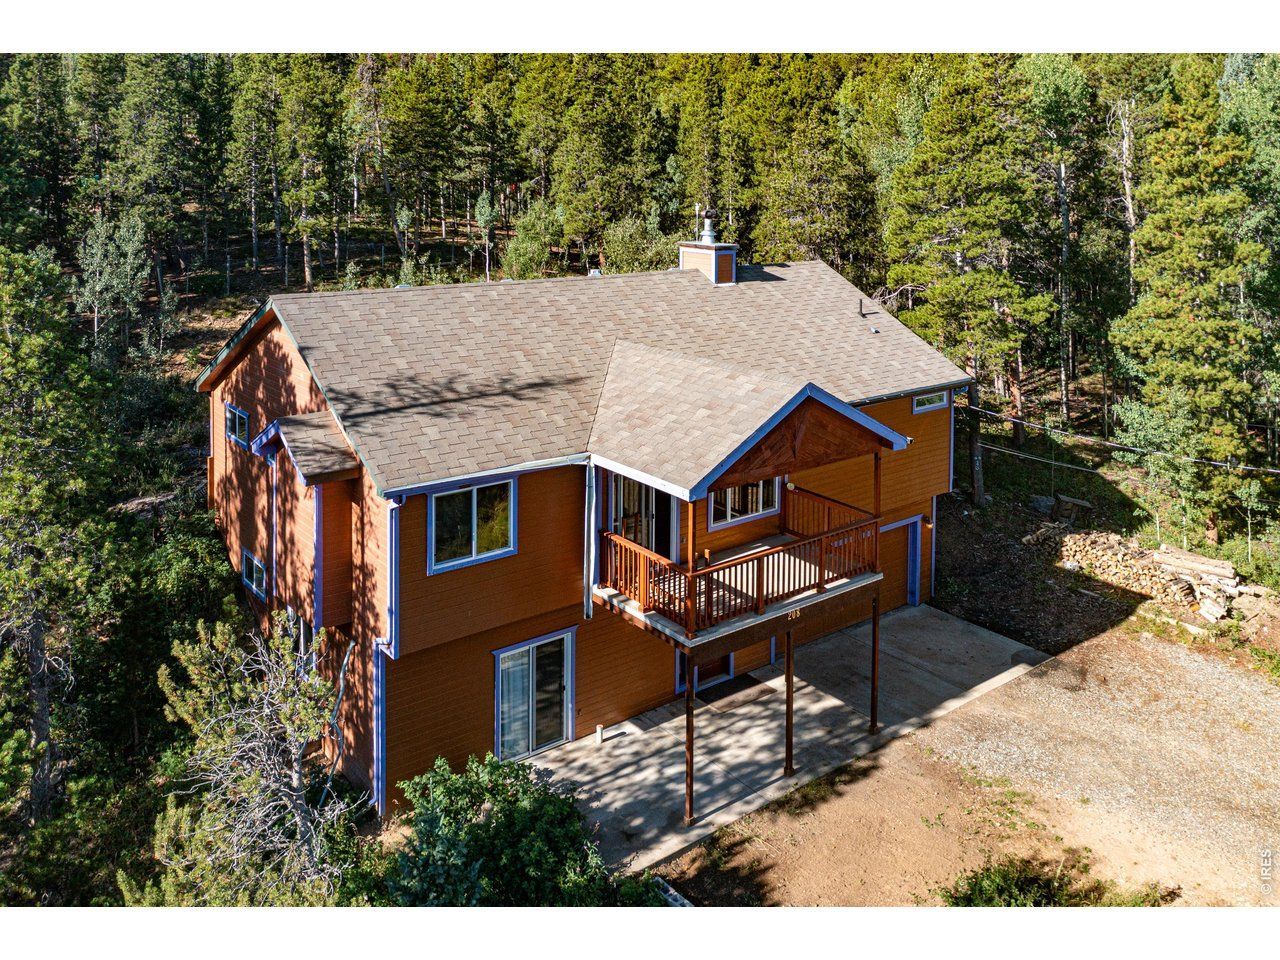
OPEN HOUSE - SUNDAY JULY 12th 11AM - 1PM Welcome to 208 Venus, your mountain oasis home. The main level features a wide-open floor plan with wood floors and abundant natural light, perfect for hosting gatherings. Cozy up by the wood-burning stove or step out onto the deck to enjoy stunning views of Golden Gate State Park. Vaulted ceilings in the living room and primary bedroom create an airy, spacious feel. The primary suite also offers a large walk-in closet and a five-piece bath. The owner is offering a $5,000 concession for new carpet, inviting you to bring your own personal touch. The kitchen is flowy and functional yet ready for you to update into your dream gourmet kitchen. The backyard is fully fenced, making it perfect for pets, and includes a hot tub for relaxing evenings under the stars. A dedicated garden area sits just off the slider door, while the front yard is established native wildflowers. The level driveway and spacious two-car garage provide ample parking for vehicles, outdoor gear, and mountain toys. Located only 7 minutes from Golden Gate State Park, 25 minutes from Eldora Mountain Resort, and 40 minutes from downtown Golden, this home offers the perfect balance of mountain living with convenient access to both outdoor recreation and the city. Schedule your showing today!
Property Features
Property Type: Residential - Single Family
Basement: None, Walk-Out Access, Daylight
Basement: Yes
Garage: 2 car attached
Heating: Forced Air, Wood Stove
Home Style: Contemporary
Lot Size: 0.45 Acres
Roof Type: Composition
Stories: 2.0
Taxes: $2,951
Year Built: 1999
Amenities
Eat-in Kitchen
Separate Dining Room
Cathedral Ceiling(s)
Open Floorplan
Pantry
Walk-In Closet(s)
Balcony
Hot Tub
Feature Descriptions
Accessibility: Level Drive
Appliances: Electric Range, Dishwasher, Refrigerator, Washer, Dryer, Microwave
Days on Site: 3
Electric: United Power
Exterior: Frame
Fencing: Fenced
HOA Y/N: No
Hot Tub: Yes
Lot Features: Evergreen Trees, Native Grass, Level
Parcel Number: R006135
Parking Features: RV Access/Parking, Attached
Patio And Porch: Patio
Road Frontage: County Maintained
Road Surface: Dirt
Sewer: Septic Tank
SQ FT Main: 1536
SQ FT Total: 2588
Utilities: Natural Gas Available, Wood/Coal
Water: Well
Local Schools
High School: Nederland
Middle School: Nederland
Elementary School: Nederland
School District: Boulder Valley Dist RE2
Listed By / Shown By
Listed By
Agency Name: Indian Peaks Real Estate
Agency Contact: 8109237624
Shown By
Agency Title: Key Realty
Agency Phone: 877-539-7589

Estimate Your Payment
Estimated Payment
$ 3,306.32 per month $2,908.73 Principal & Interest $245.92 Property Tax $151.67 Homeowner's Insurance
208 Venus Rd | MLS# 1063827
This single family home located at 208 Venus Rd, Black Hawk, CO 80422 is currently listed for sale with an asking price of $520,000. This property was built in 1999 and has 4 bedrooms and 3 full baths with 2588 sq. ft. Venus Rd is located in the Colo Sierra Alpha subdivision within the Boulder Valley Dist RE2 school district. Search Colo Sierra Alpha real estate on www.ikeyrealty.com today.