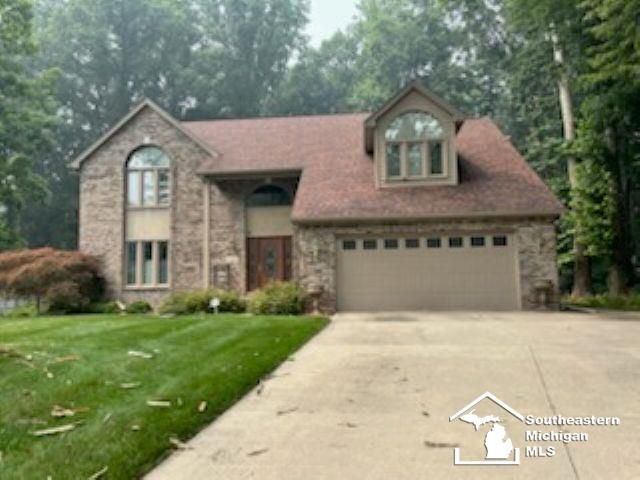

BEDS4
BATHS2 full 1 partial
SQUARE FEET2,531
MLS#50217178
STATUSActive
PROPERTY TYPEResidential - Single Family
SUBDIVISIONStoneybrook
SCHOOLBedford Public Schools
Property Description
Enjoy your hot summer days around a beautiful built in poo; located near Bedford High School, Dean & Jackman area. This 4 bedroom 2 1/2 bath home has 24x20 finished basement, rec room, large master with vaulted ceiling & master bath with walk in closet, large family room with wood burning fireplace open to eat-in kitchen. Fenced in rear yard, shed, & firepit. Roof approx 10 years old. Windows replaced 7 to 8 years ago.
Property Features
Property Type: Residential - Single Family
Basement: Block, Finished, Sump Pump
Basement: Yes
Cooling: Central A/C
Fenced: Yes
Fuel Type: Natural Gas
Garage: 2 car attached
Heating: Forced Air
Home Style: Contemporary
Lot Size: 0.33 Acres
Stories: 2.0
Taxes: $3,816
Year Built: 1990
Feature Descriptions
Additional Structures: Shed
Exterior: Brick, Vinyl Siding
Exterior: Fenced Yard, Inground Pool, Lawn Sprinkler, Porch
Fireplace: LivRoom Fireplace
Sewer: Public Sanitary
Summer Tax: 1569.5
Swimming Pool: Yes
Water: Public Water
Water Features: None
Winter Tax: 2246.81
Room Sizes
Bedroom 1: 21 X 14 Level Upper
Bedroom 2: 17 X 13 Level Upper
Bedroom 3: 12 X 11 Level Upper
Bedroom 4: 13 X 11 Level Upper
Dining Room: 15 X 11 Level Main
Family Room: 21 X 15 Level Main
Kitchen: 19 X 13 Level Main
Laundry Room: 24 X 8 Level Lower
Living Room: 12 X 12 Level Main
Local Schools
School District: Bedford Public Schools
Listed By / Shown By
Listed By
Agency Name: RE/MAX Preferred Associates
Agency Phone: 734-854-4000
Shown By
Agency Title: Key Realty
Agency Phone: 877-539-7589

Estimate Your Payment
Estimated Payment
$ 3,024.69 per month $2,572.55 Principal & Interest $318.00 Property Tax $134.14 Homeowner's Insurance
2084 Stoneybrook Lane | MLS# 50217178
This single family home located at 2084 Stoneybrook Lane, Temperance, MI 48182 is currently listed for sale with an asking price of $459,900. This property was built in 1990 and has 4 bedrooms and 2 full and 1 partial baths with 2531 sq. ft. Stoneybrook Lane is located in the Stoneybrook subdivision within the Bedford Public Schools school district. Search Stoneybrook real estate on www.ikeyrealty.com today.