
BEDS4
BATHS3 full 1 partial
SQUARE FEET3,711
MLS#2844337
STATUSComing Soon
PROPERTY TYPEResidential - Single Family
SUBDIVISIONNorthRidge
SCHOOLDouglas RE-1
Listing Courtesy of:
Keller Williams DTC
Agency Contact: kateed@kw.com,303-842-6700

Property Description
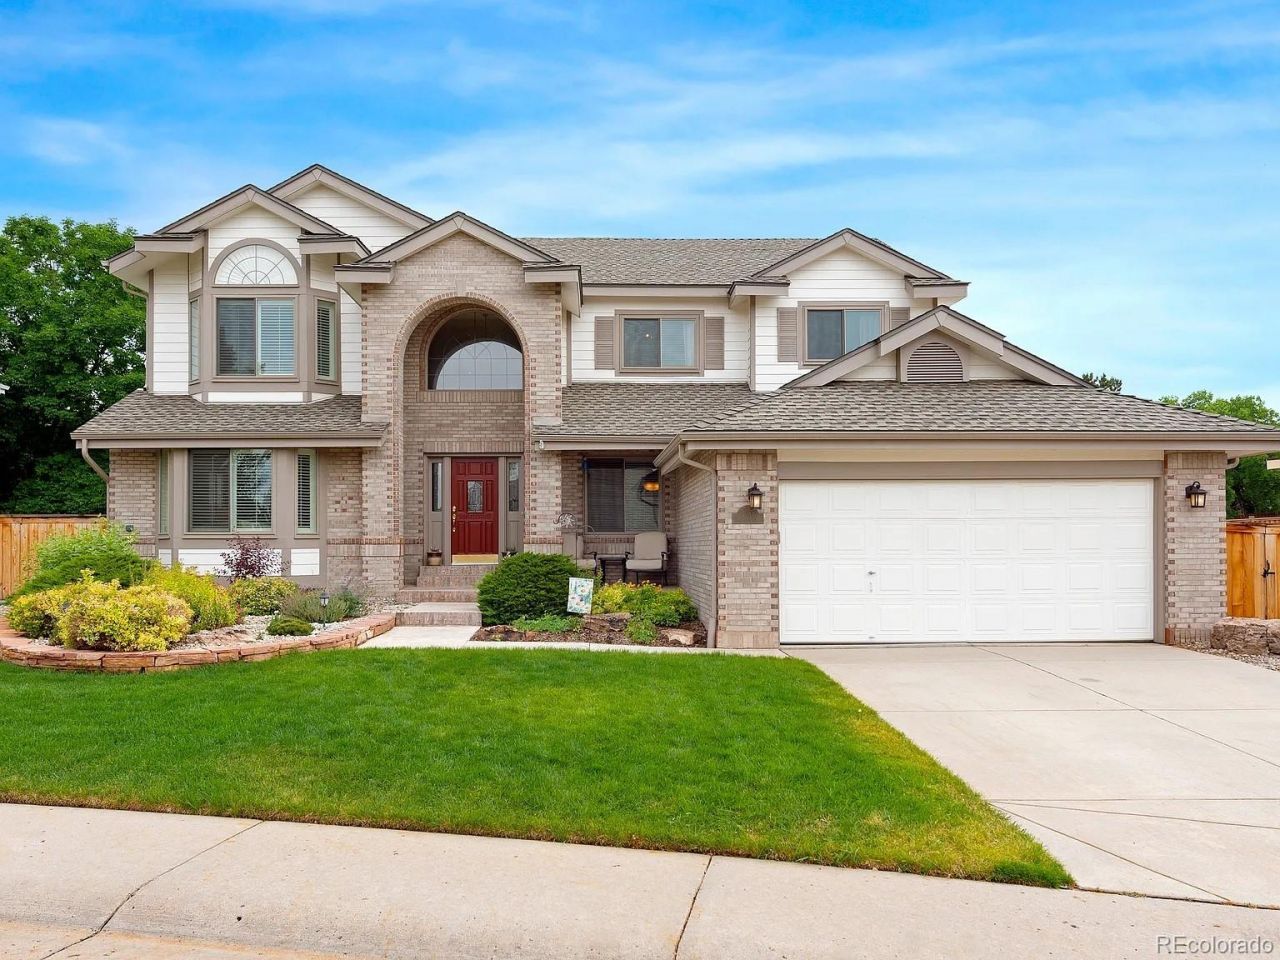
Imagine spending your evenings relaxing beside the tranquil water feature, grilling with friends in the outdoor kitchen, and enjoying this beautifully updated Highlands Ranch home. Tucked away on a quiet cul-de-sac, this exceptional home blends inviting indoor spaces with an incredible backyard designed for entertaining. Inside, youll find four bedrooms plus a versatile main-floor room that can easily serve as a fifth bedroom, guest suite, or home office. Beautifully updated bathrooms, quality finishes, and thoughtful improvements throughout make this home truly move-in ready.The inviting floor plan features soaring vaulted ceilings, refinished hardwood floors, newer windows, solid-core six-panel doors, and multiple living spaces designed for everyday living and entertaining. The remodeled kitchen features slab granite countertops, a large center island, rich cherry cabinetry, stainless steel appliances, a pantry, tile backsplash, and updated fixtures.The spacious primary suite offers vaulted ceilings, plantation shutters, and a beautifully updated five-piece bath with a glass-enclosed shower.The finished basement expands your living space with a large recreation room, wet bar with custom cabinetry and mini refrigerator, built-in entertainment center, full bathroom, and flexible space perfect for a media room, fitness area, or guest suite.Step outside to your private backyard retreat with professionally landscaped grounds, a stamped concrete patio, built-in outdoor kitchen, retractable awning, tranquil water feature, and vibrant perennial gardens.Major updates include a new roof (2022), furnace (2019), central air conditioning (2019), water heaters (2022), refrigerator (2024), and newer windows.Located minutes from parks, trails, top-rated schools, shopping, restaurants, and Highlands Ranch amenities, this exceptional home offers the perfect blend of quality, comfort, and location.
Property Features
Property Type: Residential - Single Family
Basement: Crawl Space, Daylight, Finished, Partial, Sump Pump
Cooling: Attic Fan, Central Air
Fireplaces: 1
Garage: 2 car attached
Heating: Forced Air
Home Style: Contemporary, Traditional
Lot Size: 0.23 Acres
Roof Type: Shingle
Stories: 2.0
Taxes: $4,460
Year Built: 1989
Amenities
Built-in Features
Ceiling Fan(s)
Five Piece Bath
Granite Counters
High Ceilings
Smart Thermostat
Smoke Free
Vaulted Ceiling(s)
Walk-In Closet(s)
Barbecue
Garden
Gas Grill
Gas Valve
Lighting
Private Yard
Rain Gutters
Smart Irrigation
Water Feature
Feature Descriptions
Appliances: Dishwasher, Disposal, Dryer, Gas Water Heater, Microwave, Oven, Refrigerator, Washer
Association Amenities: Clubhouse, Fitness Center, Playground, Pool, Sauna, Spa/Hot Tub, Tennis Court(s), Trail(s)
Baths 3/4: 0
Baths Full: 3
Baths Half: 1
Baths Total: 4
Days on Site: 2
Exclusions: Sellers Personal Property and Staging Items
Exterior: Brick, Concrete, Frame, Wood Siding
Fencing: Full
Fireplace: Gas Log, Great Room
Flooring: Carpet, Tile, Wood
HOA Fee: 174/ Quarterly
Hot Tub: Yes
Lot: Cul-De-Sac, Irrigated, Landscaped, Many Trees, Sprinklers In Front, Sprinklers In Rear
Parcel#: R0340052
Parking: Concrete, Dry Walled, Exterior Access Door
Parking Notes: Concrete, Dry Walled, Exterior Access Door
Patio/Porch: Deck, Front Porch, Patio
Pets Allowed: Yes
Sauna: Yes
Security: Carbon Monoxide Detector(s), Radon Detector, Smart Cameras, Smoke Detector(s)
Sewer: Public Sewer
Special View Info: Mountain(s)
Utilities: Electricity Connected, Internet Access (Wired), Natural Gas Connected, Phone Connected
Water: Public
Window: Double Pane Windows, Egress Windows, Window Coverings
Local Schools
High School: Mountain Vista
Middle School: Mountain Ridge
Elementary School: Summit View
School District: Douglas RE-1
Listed By / Shown By
Listed By
Agency Name: Keller Williams DTC
Agency Contact: kateed@kw.com,303-842-6700
Shown By
Agency Title: Key Realty
Agency Phone: 877-539-7589
Estimate Your Payment
Estimated Payment
$ 5,609.66 per month $4,978.41 Principal & Interest $371.67 Property Tax $259.58 Homeowner's Insurance
2085 Chelsea Court | MLS# 2844337
This single family home located at 2085 Chelsea Court , Highlands Ranch, CO 80126 is currently listed for sale with an asking price of $890,000. This property was built in 1989 and has 4 bedrooms and 3 full and 1 partial baths with 3711 sq. ft. Chelsea Court is located in the NorthRidge subdivision within the Douglas RE-1 school district. Search NorthRidge real estate on www.ikeyrealty.com today.