
BEDS3
BATHS2 full
SQUARE FEET1,444
MLS#1889129
STATUSActive
PROPERTY TYPEResidential - Single Family
SCHOOLMiddletown
Property Description
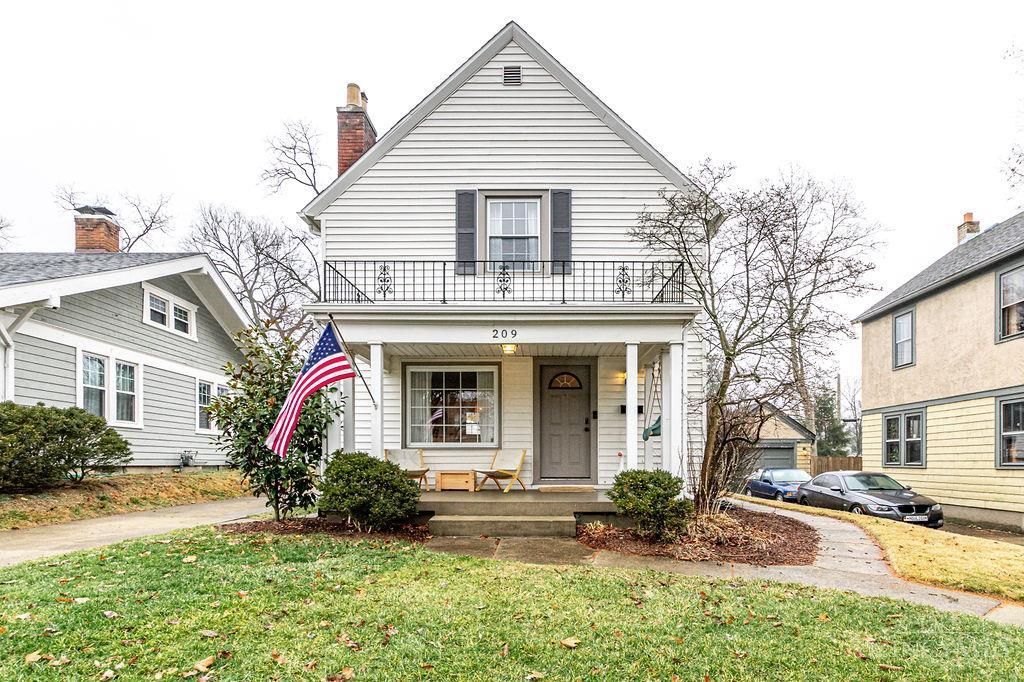
Honey, Stop the Car!! This home is absolutely beautiful and ready for the next loving owner. Lots of updates that include refinished hardwood floors, reimagined kitchen & appliances, baths, water heater, and much more! Roof and Gutters are less than a year old! Located in desirable Middletown neighborhood. Easy access to both Cincinnati and Dayton. Includes a one-year premium home warranty!
Property Features
Property Type: Residential - Single Family
Basement: Yes
Basement: Full
Cooling: Central Air
Fireplaces: 1
Garage: 1
Heating: Forced Air, Gas
Home Style: Traditional
Lot Size: 0.14 Acres
Roof Type: Shingle
Stories: 2.0
Taxes: $2,910
Year Built: 1930
Amenities
Patio
Porch
Feature Descriptions
Appliances: Dishwasher, Microwave, Oven/Range, Refrigerator
Basement Fatures: Unfinished
Exterior: Aluminum Siding, Vinyl Siding
Fencing: Metal, Wood
Fireplace Features: Gas
Foundation: Poured
Garage/Carport: Oversized, Garage Detached
Gas: Natural
Kitchen: Tile Floor, Walkout, Wood Cabinets
Lot Dimensions: 48x128
Miscellaneous: Home Warranty
Parcel #: Q6531049000005
Parking: On Street, Driveway
Primary Bathroom: Tub w/Shower
Primary Bedroom: Wall-to-Wall Carpet
Rooms Total: 7
Sewer: Public Sewer
Tax Abatement: No
Water: Public
Water Heater: Gas
Window Features: Vinyl, Insulated
Room Sizes
Primary Bedroom: 14 X 12 Level - 2
Bedroom 2: 12 X 11 Level - 2
Bedroom 3: 9 X 9 Level - 2
Dining Room: 13 X 12 Level - 1
Living Room: 18 X 13 Level - 1
Local Schools
School District: Middletown
Listed By / Shown By
Listed By
Agency Name: OwnerLand Realty, Inc.
Agent Name: Jeffrey Barnhart
Agency Phone: 513-896-1200
Shown By
Agency Title: Key Realty
Agency Phone: 877-539-7589

Estimate Your Payment
Estimated Payment
$ 1,772.11 per month $1,453.81 Principal & Interest $242.50 Property Tax $75.80 Homeowner's Insurance
209 Aberdeen Drive | MLS# 1889129
This single family home located at 209 Aberdeen Drive, Middletown, OH 45042 is currently listed for sale with an asking price of $259,900. This property was built in 1930 and has 3 bedrooms and 2 full baths with 1444 sq. ft. Aberdeen Drive is located within the Middletown school district. Search Middletown real estate on www.ikeyrealty.com today.