
BEDS4
BATHS2 full 1 partial
SQUARE FEET2,368
MLS#10008167
STATUSComing Soon
PROPERTY TYPEResidential - Single Family
SCHOOLTiffin
Property Description
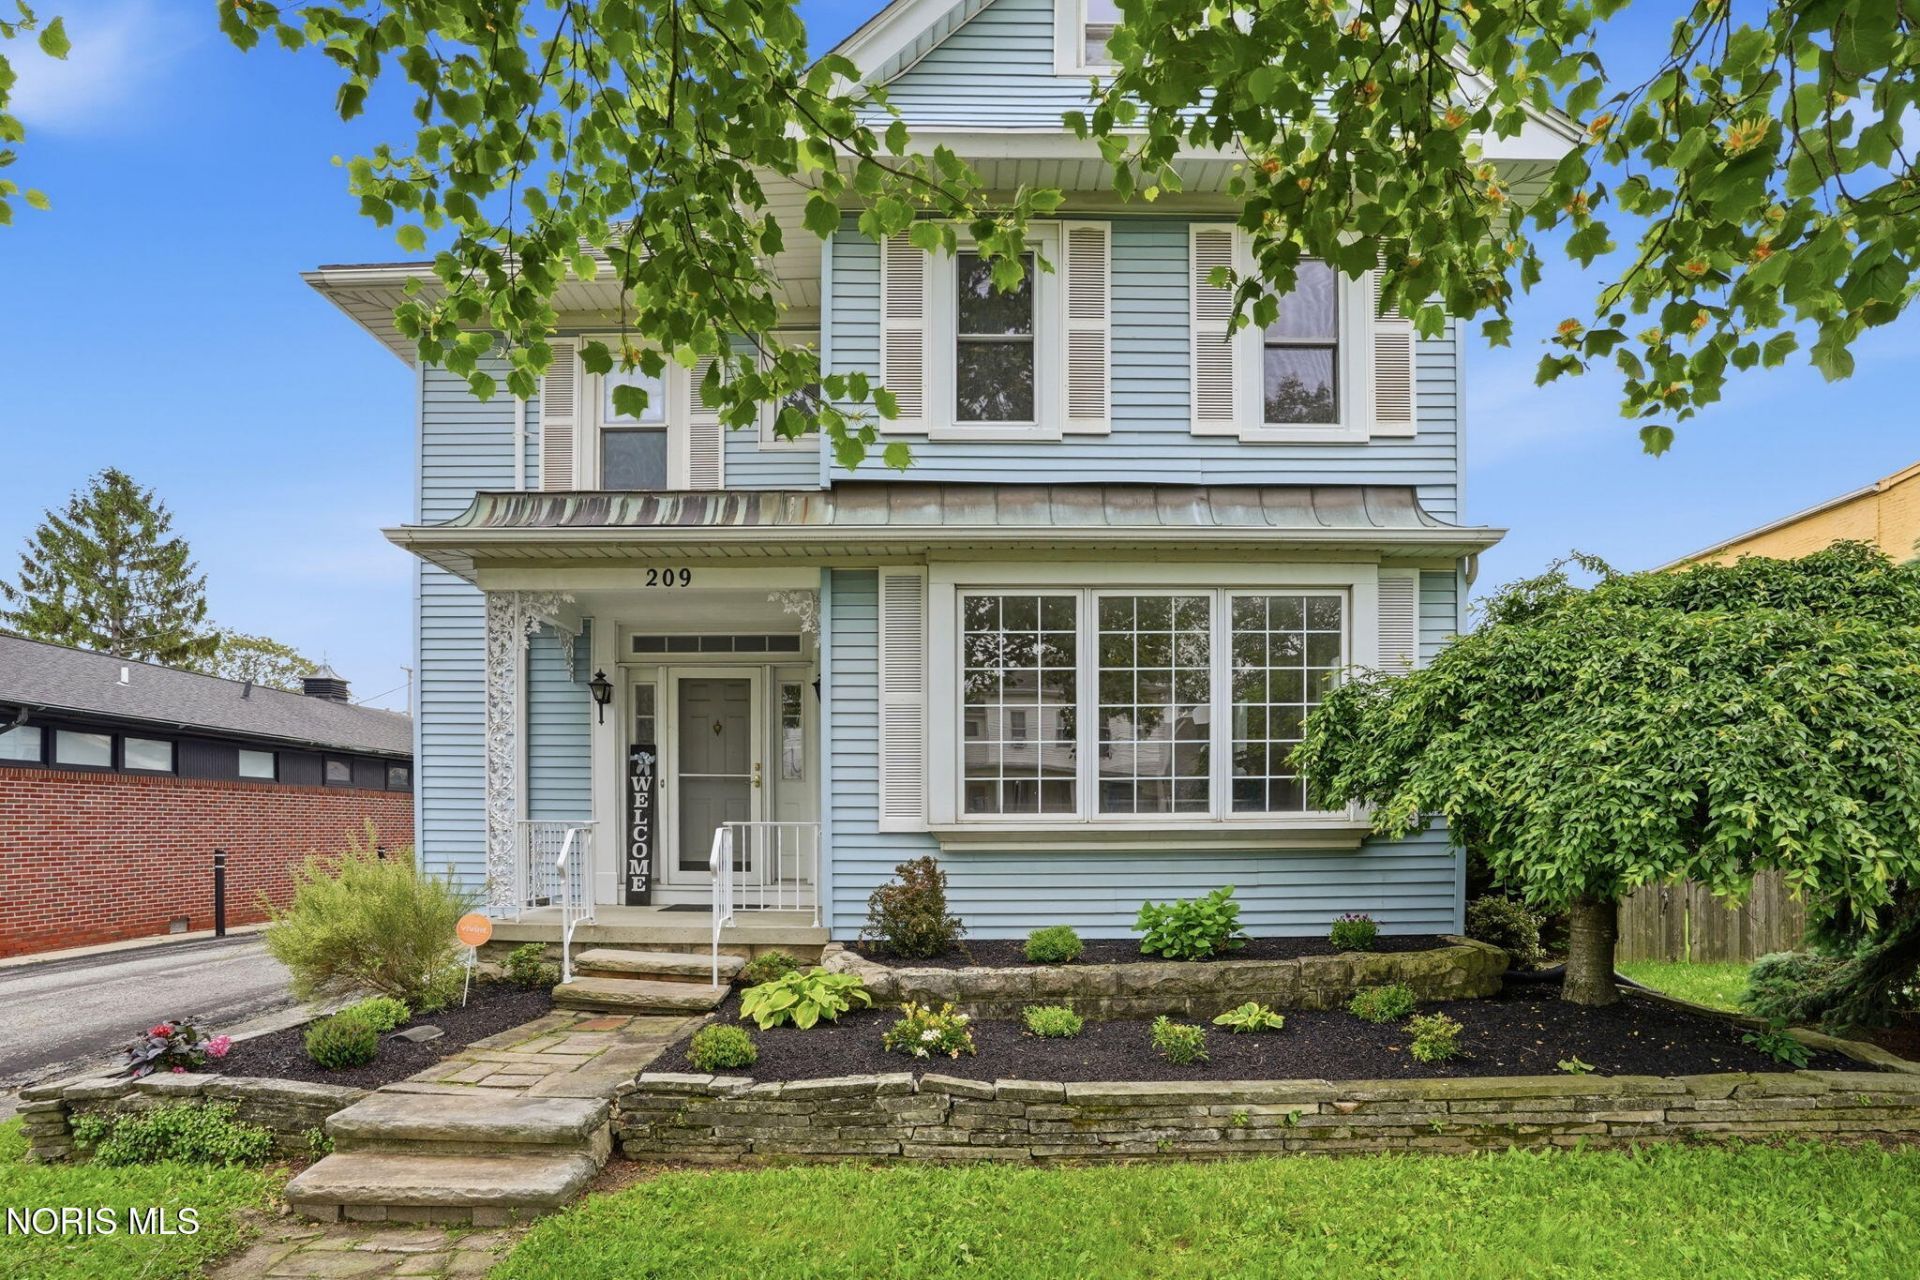
Coming Soon Active Saturday 05/30/26. Classic character meets modern updates in this spacious home. A large foyer and open wood staircase lead into a bright living room with bay windows and a fireplace. Sliding pocket doors open to the formal dining room, and the eat-in kitchen features a garden window, a cooktop island, and a full stainless-steel appliances. Upstairs offers LVP flooring, three bedrooms, a large primary ensuite with double vanity and shower, plus a convenient laundry with a stackable high-efficiency washer and dryer. The walk-up third floor includes a full bathroom, closet, and flexible space ready for a bedroom, office, or rec room. The partially finished basement adds more usable square footage and storage. Out back, a generous city lot with a new privacy fence, mature landscaping, a 2.5-car garage, extra yard space, and a Hot Springs hot tub with four seats and a chaise lounge. Boiler heat plus forced air AC. Call your agent to schedule your showing today.
Property Features
Property Type: Residential - Single Family
Basement: Bath/Stubbed, Block, Partially Finished, Walk-Out Access
Basement: Yes
Cooling: Central Air
Fireplaces: 1
Garage: 5
Heating: Boiler, Hot Water, Radiator
Lot Size: 0.27 Acres
Roof Type: Asphalt, Shingle
Stories: 3.0
Year Built: 1900
Amenities
Crown Molding
Eat-in Kitchen
Entrance Foyer
Primary Bathroom
Storage
Wide Interior Halls and Doors
Feature Descriptions
Appliances: Dishwasher, Microwave, Water Heater, Dryer, Electric Oven, Electric Range, Refrigerator, Washer, Washer/Dryer Stacked
Days on Site: 2
Exterior: Vinyl Siding
Fencimg: Partial, Privacy, Wood
Fireplace: Family Room, Glass Doors
Flooring: Luxury Vinyl, Vinyl, Wood, Laminate
Laundry: Electric Dryer Hookup, Upper Level, Washer Hookup
Lot: Landscaped
Lot Dimensions: 76 x 153
Parcel#: Q53011079120000
Parking: Asphalt, Off Street, Additional Parking, Alley Access
Parking Notes: Asphalt, Off Street, Additional Parking, Alley Access
Sewer: Public Sewer
Utilities: Cable Available, Electricity Available, Electricity Connected, Natural Gas Available, Natural Gas Connected, Sewer Available, Sewer Connected, Water Available, Water Connected
Water: Public
Window: Bay Window(s), Garden Window(s), Insulated Windows
Room Sizes
Living Room: Level - Main
Dining Room: Level - Main
Kitchen: Level - Main
Primary Bedroom 1: Level - Upper
Bedroom 2: Level - Upper
Bedroom 3: Level - Upper
Bedroom 4: Level - Upper
Local Schools
High School: Columbian
Middle School: Tiffin
Elementary School: Washington
School District: Tiffin
Listed By / Shown By
Listed By
Agency Name: RE/MAX Unlimited Results Rlty
Agency Phone: 419-443-7653
Shown By
Agency Title: Key Realty
Agency Phone: 877-539-7589

Estimate Your Payment
Estimated Payment
$ 1,383.06 per month $1,314.52 Principal & Interest $0.00 Property Tax (data not provided by mls) $68.54 Homeowner's Insurance
209 Jefferson Street | MLS# 10008167
This single family home located at 209 Jefferson Street, Tiffin, OH 44883 is currently listed for sale with an asking price of $235,000. This property was built in 1900 and has 4 bedrooms and 2 full and 1 partial baths with 2368 sq. ft. Jefferson Street is located within the Tiffin school district. Search Tiffin real estate on www.ikeyrealty.com today.