
BEDS4
BATHS2 full
SQUARE FEET2,075
MLS#20261057514
STATUS(Short Sale) - Active
PROPERTY TYPEResidential - Single Family
SUBDIVISIONV I L L A G E- R O S C O M M O N
SCHOOLGerrishHiggins
Property Description
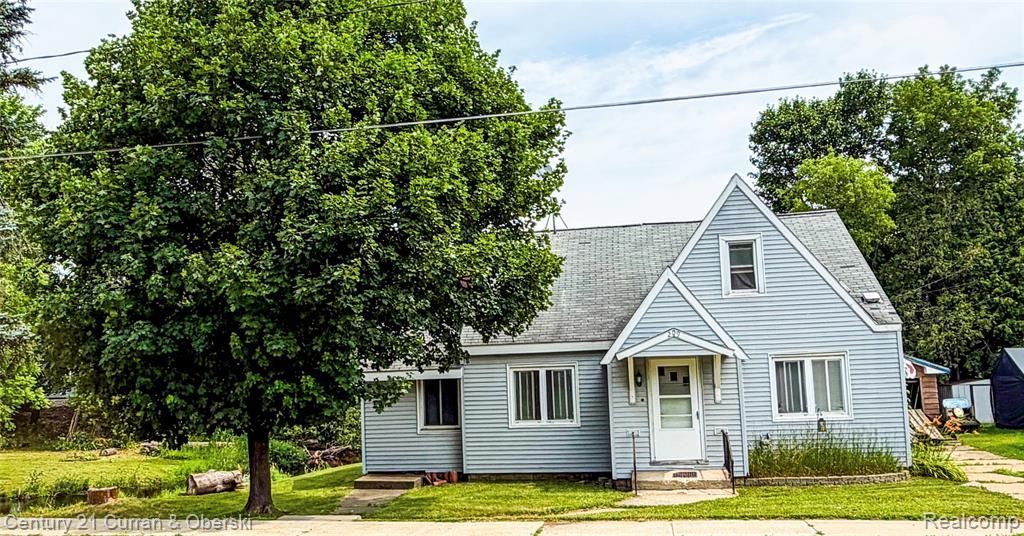
Opportunity is knocking in the heart of Roscommon. Offering four bedrooms, two full bathrooms, and a detached garage, this home provides the space so many buyers are searching for at a price that's increasingly hard to find.Filled with character and ready for its next owner, this property offers a solid foundation to make your own over time. Whether you're looking for your first home, a place with room to grow, or an investment with upside, you'll appreciate the generous layout, convenient in-town location, and the chance to add your own personal touches.The detached garage provides excellent storage and workspace, while the spacious lot offers room to enjoy the outdoors. With a little vision and some updates along the way, this home has the potential to truly shine.If you've been waiting for an affordable home with space, value, and endless possibilities, this is one you won't want to miss.
Property Features
Property Type: Residential - Single Family
Garage: 1.5
Heating: Baseboard, Hot Water, Natural Gas
Home Style: Cape Cod
Lot Size: 0.38 Acres
Roof Type: Asphalt
Stories: 2.0
Taxes: $1,910
Year Built: 1930
Amenities
High Speed Internet
Feature Descriptions
Appliances: Dishwasher, Dryer, Energy Star Qualified Refrigerator, Free Standing Gas Oven, Washer
Body of Water: Robinson Creek
Days on Site: 8
Exterior: Vinyl Siding
Fireplace: Living Room
Laundry: Laundry Room
Lot Dimensions: 162 x 96 x 162 x 96
Parcel#: 0556050120000
Parking: Oneand Half Car Garage, Detached
Parking Notes: Oneand Half Car Garage, Detached
Patio/Porch: Deck
Sewer: Public Sewer
Summer Tax: 930
Utilities: Above Ground Utilities, Cable Available
Water: Public
Water Features: Creek, Direct Water Frontage
Winter Tax: 980
Room Sizes
Living Room: 17 X 15
Dining Room: 14 X 10
Kitchen: 17 X 16
Three Season Room: 13 X 7
Primary Bedroom: 14 X 12
Bedroom: 14 X 9
Bath Full: 8 X 6
Laundry: 17 X 7
Local Schools
School District: GerrishHiggins
Listed By / Shown By
Listed By
Agency Name: Century 21 Curran & Oberski
Agency Phone: 7344646400
Shown By
Agency Title: Key Realty
Agency Phone: 877-539-7589

Estimate Your Payment
Estimated Payment
$ 894.84 per month $699.21 Principal & Interest $159.17 Property Tax $36.46 Homeowner's Insurance
209 S Fifth Street | MLS# 20261057514
This single family home located at 209 S Fifth Street, Roscommon Village, Mi 48653 is currently listed for sale with an asking price of $125,000. This property was built in 1930 and has 4 bedrooms and 2 full baths with 2075 sq. ft. S Fifth Street is located in the V I L L A G E- R O S C O M M O N subdivision within the GerrishHiggins school district. Search V I L L A G E- R O S C O M M O N real estate on www.ikeyrealty.com today.