
BEDS3
BATHS2 full
SQUARE FEET2,251
MLS#5230029
STATUSActive
PROPERTY TYPEResidential - Single Family
SUBDIVISIONEast Gate Hts
SCHOOLAkron City
Property Description
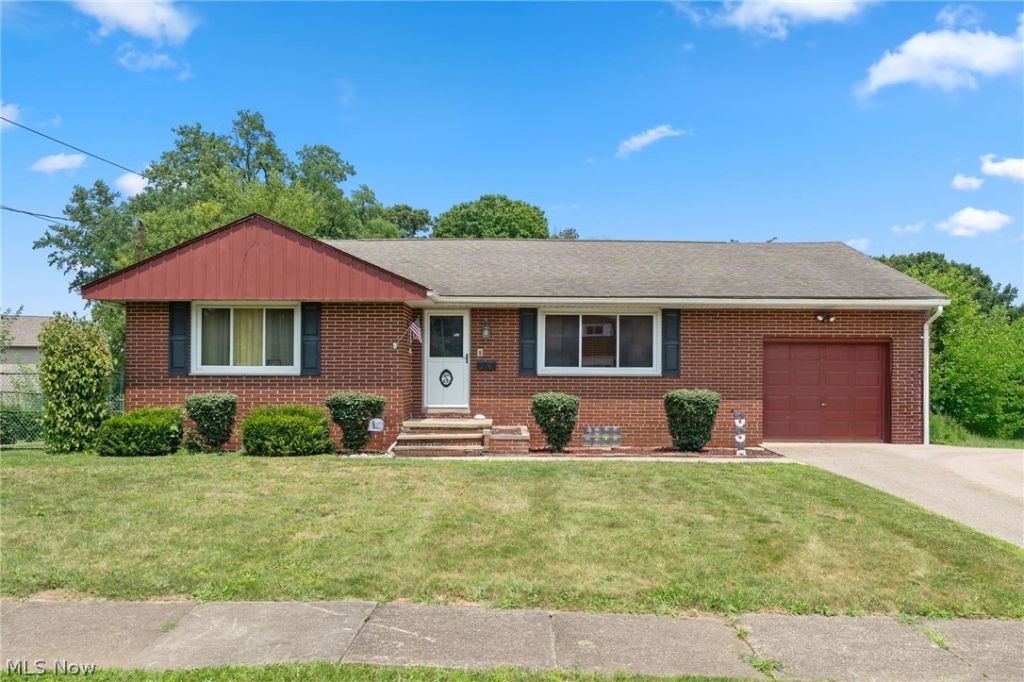
Welcome home to this move-in ready brick ranch offering the perfect blend of comfort, style, and functionality. This well-maintained home features 3 spacious bedrooms and 2 full bathrooms, making it ideal for a variety of lifestyles. Step inside to find a bright, inviting interior highlighted by newer windows that fill the home with natural light. The large sliding glass door provides seamless access to the backyard deck, creating the perfect space for entertaining, grilling, or simply relaxing outdoors. The fully fenced backyard offers privacy and plenty of room for pets, play, or gardening. Downstairs, the finished basement expands your living space with a built-in bar?perfect for hosting game days, movie nights, or gatherings with family and friends. With its solid brick construction, thoughtful updates, and true move-in ready condition, this home is ready for its next owner. Don't miss your opportunity to make it yours?schedule your private showing today!
Property Features
Property Type: Residential - Single Family
Basement: Full, Partially Finished
Basement: Yes
Cooling: Central Air
Garage: 1 car attached
Heating: Forced Air, Gas
Home Style: Ranch
Lot Size: 0.23 Acres
Roof Type: Asphalt, Fiberglass, Other, Shingle
Stories: 1.0
Taxes: $2,613 / year
Year Built: 1959
Feature Descriptions
Appliances: Dishwasher, Range, Refrigerator
Days on Site: 1
Exterior: Brick
Fencing: Privacy
Parcel#: 6732717
Parking: Attached, Electricity, Garage, Garage Door Opener, Paved
Patio/Porch: Enclosed, Patio, Porch
Sewer: Public Sewer
Water: Public
Room Sizes
Bedroom: 13 x 10 Level - First
Bathroom: N D x N D Level - First
Sunroom: 12 x 7 Level - First
Bedroom: 10 x 10 Level - First
Living Room: 22 x 14 Level - First
Bathroom: N D x N D Level - Lower
Primary Bedroom: 15 x 14 Level - First
Kitchen: 15 x 14 Level - First
Local Schools
School District: Akron City
Listed By / Shown By
Listed By
Agency Name: RE/MAX Edge Realty
Agency Contact: joecampsells@outlook.com, 330-931-9768
Shown By
Agency Title: Key Realty
Agency Phone: 877-539-7589

Estimate Your Payment
Estimated Payment
$ 1,453.09 per month $1,174.12 Principal & Interest $217.75 Property Tax $61.22 Homeowner's Insurance
2091 Springfield Center Road | MLS# 5230029
This single family home located at 2091 Springfield Center Road, Akron, OH 44312 is currently listed for sale with an asking price of $209,900. This property was built in 1959 and has 3 bedrooms and 2 full baths with 2251 sq. ft. Springfield Center Road is located in the East Gate Hts subdivision within the Akron City school district. Search East Gate Hts real estate on www.ikeyrealty.com today.