
BEDS3
BATHS2 full
SQUARE FEET1,781
MLS#1884328
STATUSActive
PROPERTY TYPEResidential - Single Family
SCHOOLSugarcreek
Property Description
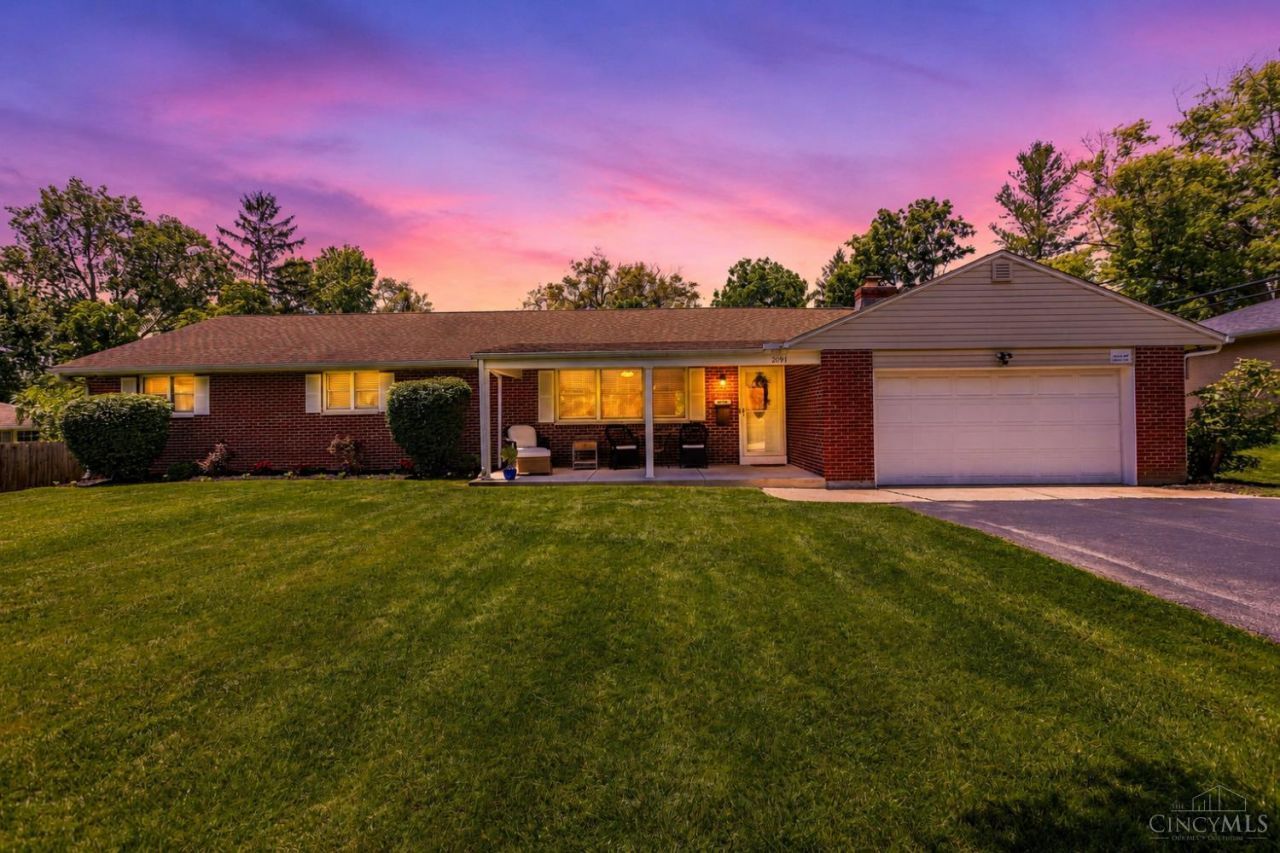
MOVE-IN READY and completely remodeled from the studs up! This beautifully updated home underwent an extensive renovation in 2021, including new blown-in insulation and sealant, drywall, electrical, plumbing, ductwork, HVAC, furnace, tankless water heater, water softener, flooring, carpet, paint, and fully remodeled bathrooms. The stunning kitchen features quartz countertops and modern finishes. LLP flooring flows through the living room, kitchen, and hallway, with tile in both baths, laundry room, and sunroom. Move-in ready means peace of mind with major mechanicals already updated. Enjoy added privacy with a fenced backyard installed in 2022 and a roof replaced in 2013. Ring cameras at the front door, driveway, and backyard convey. Conveniently located near I-675, historic downtown Bellbrook, Bellbrook police and fire stations, Costco, Target, Walmart, Walgreens, two Kroger locations, and countless dining and shopping options. MOVE-IN READY and waiting for you!
Property Features
Property Type: Residential - Single Family
Basement: Crawl
Cooling: Central Air
Fireplaces: 1
Garage: 2
Heating: Forced Air
Home Style: Ranch
Lot Size: 0.42 Acres
Roof Type: Shingle
Stories: 1.0
Taxes: $5,242
Year Built: 1958
Amenities
Enclosed Porch
Patio
Porch
Feature Descriptions
Appliances: Dishwasher, Microwave, Oven/Range
Days on Site: 13
Exterior: Brick
Family Room: Wall-to-Wall Carpet, Fireplace
Fencing: Privacy
Fireplace Features: Brick, Wood
Flex Rooms: 3 Season Room
Foundation: Block
Garage/Carport: Front, Garage Attached
Gas: Natural
Kitchen: Quartz Counters, Island
Parcel #: L35000200060014500
Parking: Driveway
Primary Bathroom: Shower, Tile Floor
Primary Bedroom: Bath Adjoins, Wall-to-Wall Carpet
Rooms Total: 10
Sewer: Public Sewer
Tax Abatement: No
Topography: Level
Water: Public
Water Heater: Electric
Window Features: Vinyl/Alum Clad
Room Sizes
Primary Bedroom: 14 X 13 Level - 1
Bedroom 2: 10 X 13 Level - 1
Bedroom 3: 13 X 10 Level - 1
Dining Room: 12 X 13 Level - 1
Entry: 12 X 13 Level - 1
Family Room: 20 X 12 Level - 1
Living Room: 11 X 13 Level - 1
Laundry Room: 9 X 13 Level - 1
Local Schools
School District: Sugarcreek
Listed By / Shown By
Listed By
Agency Name: RE/MAX United Associates
Agent Name: Alexander Schafers
Agency Phone: 513-655-2300
Shown By
Agency Title: Key Realty
Agency Phone: 877-539-7589

Estimate Your Payment
Estimated Payment
$ 2,673.28 per month $2,125.61 Principal & Interest $436.83 Property Tax $110.83 Homeowner's Insurance
2097 Bonniedale Drive | MLS# 1884328
This single family home located at 2097 Bonniedale Drive, Bellbrook, OH 45305 is currently listed for sale with an asking price of $380,000. This property was built in 1958 and has 3 bedrooms and 2 full baths with 1781 sq. ft. Bonniedale Drive is located within the Sugarcreek school district. Search Bellbrook real estate on www.ikeyrealty.com today.