
BEDS4
BATHS3 full 1 partial
SQUARE FEET3,240
MLS#298092
STATUSComing Soon
PROPERTY TYPEResidential - Single Family
SUBDIVISIONLake Lansing
Property Description
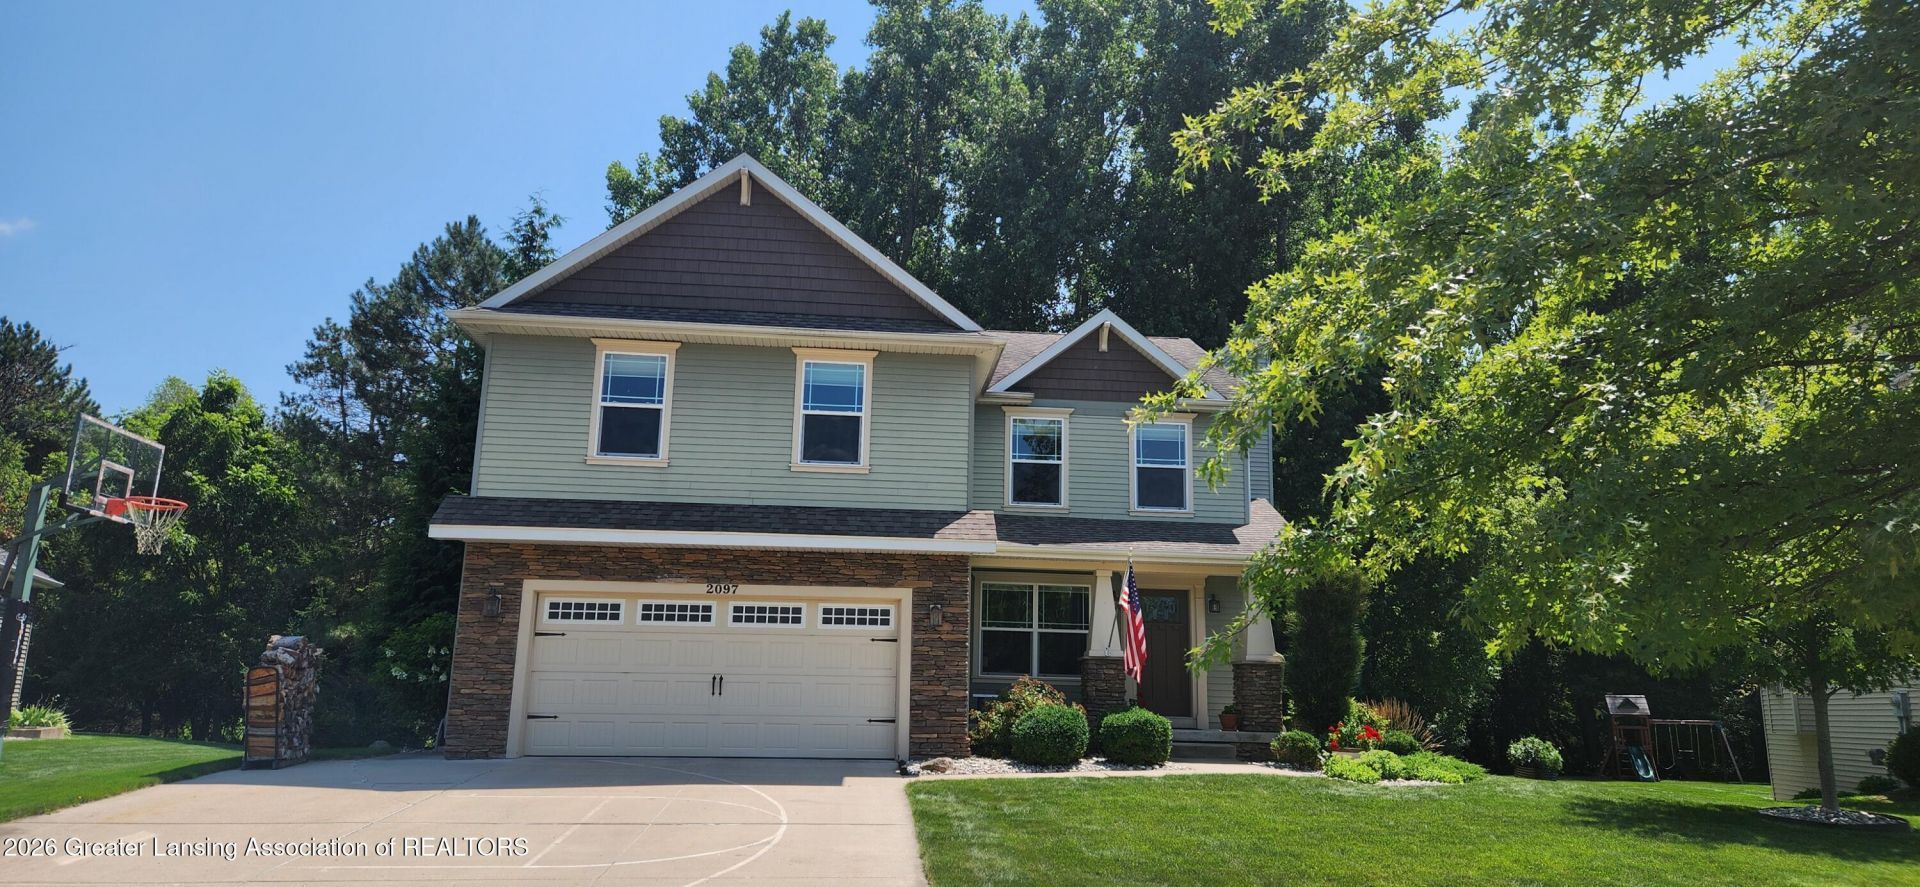
Welcome to this beautiful two story home. Step inside and enjoy the spacious foyer, the first floor den/office, and the amazing great room. The open dining room allows for a flow from the kitchen to the family room. There is an abundance of cabinets, a built-in desk, and a pantry in the kitchen. In the landing zone from the garage there are built-in cubbies and a guest bathroom. Upstairs there are generously sized bedrooms, including a master suite, a laundry room, and a second office/craft room. This home also features a finished, daylight lower level with a huge family room, a fully bathroom, a workshop, and lots of storage room. Over 3200sqft of finishes area. New kitchen appliances in 2021. This is a one owner immaculate home and the first time on the market!
Property Features
Property Type: Residential - Single Family
Cooling: Central Air, Exhaust Fan
Fuel Type: Gas
Garage: 2 car attached
Heating: Forced Air, Natural Gas
Home Style: Traditional
Lot Size: 0.40 Acres
Roof Type: Shingle
Stories: 2.0
Taxes: $10,334
Feature Descriptions
Appliances: Dishwasher, Disposal, Free-Standing Gas Range, Free-Standing Refrigerator, Gas Cooktop, Gas Oven, Humidifier, Ice Maker, Microwave, Refrigerator, Water Heater
Exterior: Cement Siding, Stone, Vinyl Siding
Fireplace: Blower Fan, Great Room, Wood Burning
Flooring: Carpet, Laminate
Interior Amenities: Breakfast Bar, Ceiling Fan(s), Double Vanity, Entrance Foyer, Pantry, Walk-In Closet(s)
Laundry: Inside, Laundry Room, Upper Level
Lot: Back Yard, Cul-De-Sac, Front Yard, Gentle Sloping, Landscaped, Many Trees, Sprinklers In Front, Sprinklers In Rear
Lot Dimensions: 80x220
Parcel #: 33-02-02-04-477-006
Parking: Attached, Driveway, Finished, Garage, Garage Door Opener, Garage Faces Front, On Street, Parking Pad
Patio/Porch: Deck
Road Surface: Paved
Sewer: Public Sewer
SQFT Total: 3740
Utilities: Water Connected, Sewer Connected, Natural Gas Connected, Electricity Connected, Cable Available
Water: Public
Local Schools
Elementary School: Murphy Elementary School
Listed By / Shown By
Listed By
Agency Name: Coldwell Banker Professionals -Okemos
Shown By
Agency Title: Key Realty
Agency Phone:

Estimate Your Payment
Estimated Payment
$ 4,038.68 per month $3,020.05 Principal & Interest $861.17 Property Tax $157.47 Homeowner's Insurance
2097 E Isaac Lane | MLS# 298092
This single family home located at 2097 E Isaac Lane, East Lansing, MI 48823 is currently listed for sale with an asking price of $539,900. This property has 4 bedrooms and 3 full and 1 partial baths with 3240 sq. ft. E Isaac Lane is located in the Lake Lansing subdivision. Search Lake Lansing real estate on www.ikeyrealty.com today.