
BEDS4
BATHS2 full
SQUARE FEET2,619
MLS#226027352
STATUSActive
PROPERTY TYPEResidential - Single Family
SCHOOLUPPER ARLINGTON CITY
Property Description
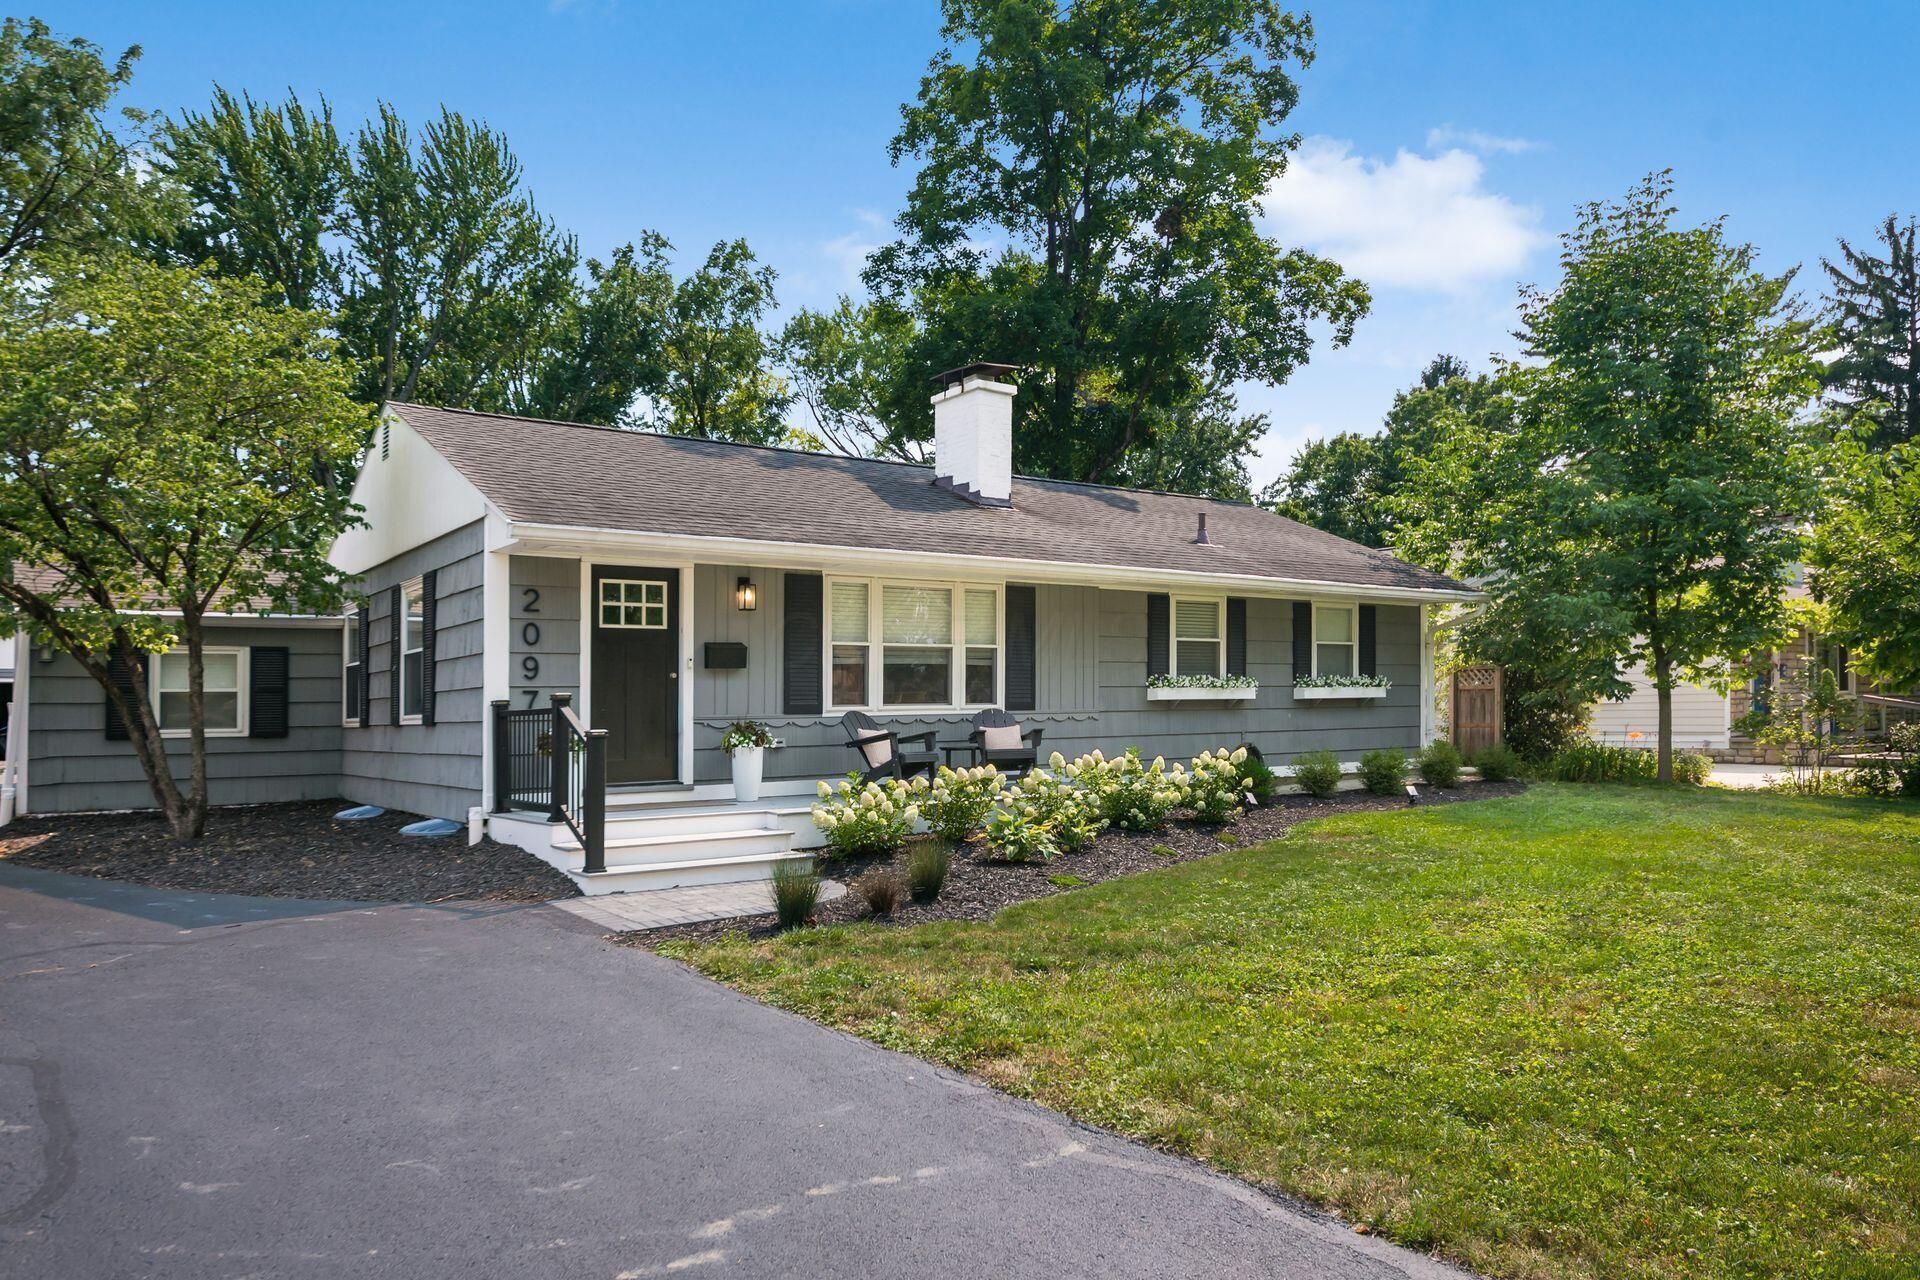
Tucked into one of Upper Arlington's most established, tree-lined streets, this renovated ranch offers nearly 2,050 square feet of single-level living plus a finished lower-level bonus space of 575 square feet, totaling over 2,600 square feet of finished living space. Set on a third-acre lot, the newly fenced backyard and spacious rear patio create a private outdoor retreat built for entertaining. Inside, the open-concept main level flows across brand-new flooring, with an updated kitchen and inviting living and dining space. Four first-floor bedrooms and two full baths keep everyday life easy on one level, and a finished basement plus two workshop/storage rooms add flexible space. Out front, you'll love coming home to fresh landscaping and a new front patio that deliver standout curb appeal. Minutes from Kingsdale Shopping Center, the new UA Community Center, Tremont Center, and Littleton's Market, with Bridge Park, OSU, and downtown an easy drive away, all within the top-rated Upper Arlington school district. Move-in ready, make it yours!
Property Features
Property Type: Residential - Single Family
Basement: Crawl Space, Full
Cooling: Central Air
Garage: 1
Heating: Forced Air
Home Style: Ranch
Lot Size: 0.30 Acres
Taxes: $9,014
Year Built: 1952
Feature Descriptions
Days on Site: 4
Exterior: Wood Siding
Fireplace: Decorative
Flooring: Wood, Carpet
Interior Amenities: Whirlpool/Tub
Parcel #: 070-005717
Parking: Detached Garage, Shared Driveway, On Street
Local Schools
School District: UPPER ARLINGTON CITY
Listed By / Shown By
Listed By
Agency Name: Lim Realty Group
Agent Name: Jonathan Lorenz
Agency Phone: 614-456-7365
Shown By
Agency Title: Key Realty
Agency Phone: 877-539-7589

Estimate Your Payment
Estimated Payment
$ 4,870.35 per month $3,915.04 Principal & Interest $751.17 Property Tax $204.14 Homeowner's Insurance
2097 Springhill Drive | MLS# 226027352
This single family home located at 2097 Springhill Drive, Columbus, OH 43221 is currently listed for sale with an asking price of $699,900. This property was built in 1952 and has 4 bedrooms and 2 full baths with 2619 sq. ft. Springhill Drive is located within the UPPER ARLINGTON CITY school district. Search Columbus real estate on www.ikeyrealty.com today.