
BEDS5
BATHS6 full 2 partial
SQUARE FEET6,972
MLS#22125459
STATUSActive
PROPERTY TYPEResidential - Single Family
SUBDIVISIONWoodland Golf Club
Property Description
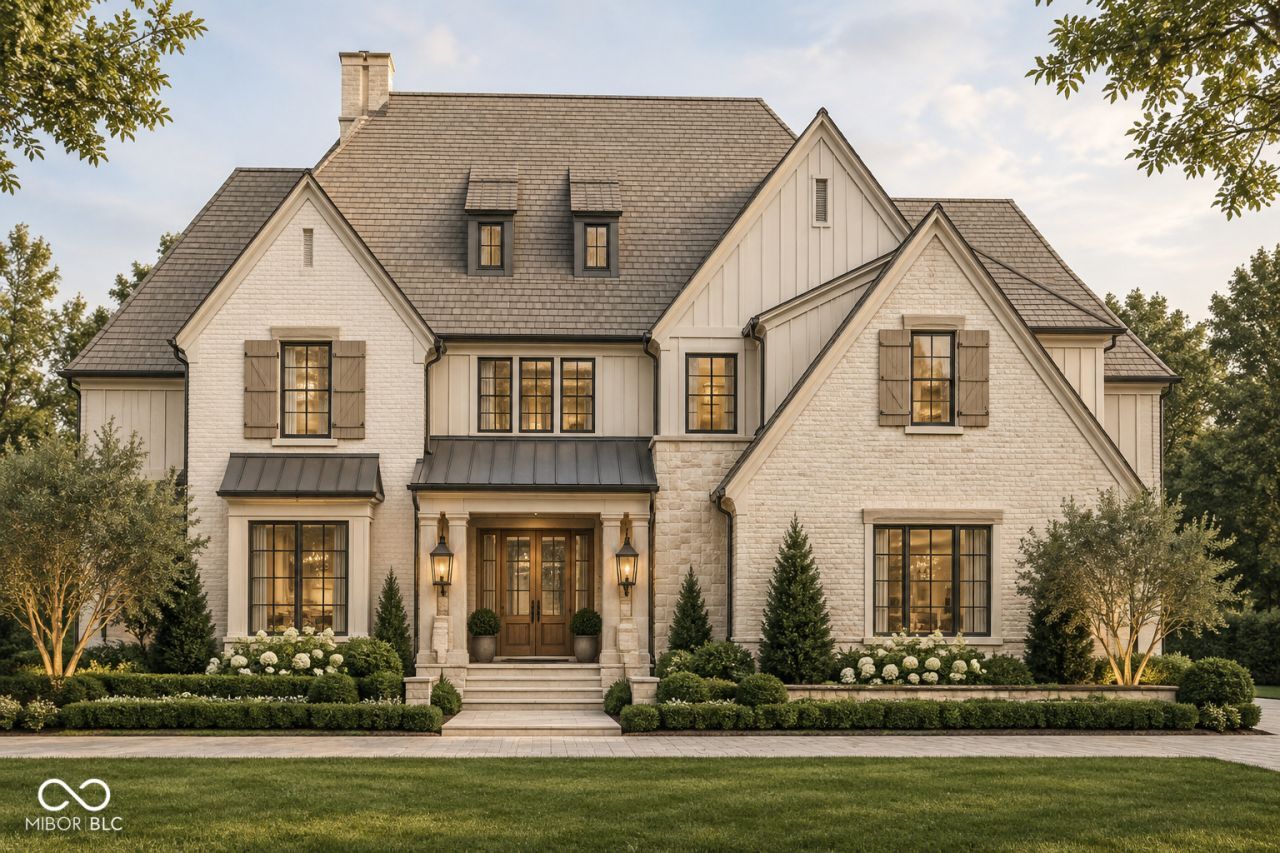
Proposed custom construction in one of Carmel's most distinctive settings. Tucked among mature trees on .76 acres and overlooking the 7th hole of Woodland Country Club, this exceptional property pairs a beautiful golf course backdrop with a thoughtfully designed custom residence by Quality Homes by Brian Hayes. Inside, the home is designed around light-filled, generously scaled living spaces with an open kitchen, dining and great room that flow naturally for both everyday living and entertaining. The main-level primary suite offers privacy and convenience, while the upper level provides additional bedroom suites and flexible gathering space. The finished lower level is a true extension of the home, with standout amenities including a theater, billiards and game space, wet bar, fitness room, and dedicated golf area. A separate carriage garage adds additional vehicle space along with an upper-level flex area that can be customized to fit the owner's lifestyle. Woodland Country Club's historic course, originally designed by Bob Diddel and later renovated by Pete Dye, creates a remarkable backdrop, with golf, swimming, tennis, fitness and dining just moments away. This is a rare opportunity to build new in an established setting where mature trees, privacy and golf course views are already in place.
Property Features
Property Type: Residential - Single Family
Cooling: Central Air
Fireplaces: 1
Garage: 4
Heating: Baseboard
Home Style: French Provincial
Lot Size: 0.76 Acres
Stories: 2.0
Taxes: $4,974
Year Built: 2026
Appliances
Dishwasher
Microwave
Electric Oven
Refrigerator
Feature Descriptions
Basement: Walk-Out Access
Bath: 1(Full-Basement), 2(Full-Main), 3(Full-Upper), 1(Half-Basement), 1(Half-Main)
Days on Site: 13
Eating Area: Separate Room
Exterior: Brick, Cement Siding
Fireplace: Family Room
Foundation: Block
InteriorFeatures: Pantry, Walk-In Closet(s)
Total Rooms: 13
Water: Private
Room Sizes
Play Room: 22x12
Bonus Room: 22x17
Primary Bedroom: 15x14
Great Room: 20x12
Kitchen: 15x5
Bedroom 2: 14x14
Bedroom 3: 15x22
Bedroom 4: 14x1
Bedroom 5: 15x15
Foyer: 10x10
Loft: 20x20
Home Theatre: 22x20
Listed By / Shown By
Listed By
Agency Name: Compass Indiana, LLC
Agency Phone: 317-563-5051
Shown By
Agency Title: Key Realty
Agency Phone: 877-539-7589

Estimate Your Payment
Estimated Payment
$ 23,661.76 per month $22,095.18 Principal & Interest $414.50 Property Tax $1,152.08 Homeowner's Insurance
21 Cardinal Lane | MLS# 22125459
This single family home located at 21 Cardinal Lane , Carmel, IN 46032 is currently listed for sale with an asking price of $3,950,000. This property was built in 2026 and has 5 bedrooms and 6 full and 2 partial baths with 6972 sq. ft. Cardinal Lane is located in the Woodland Golf Club subdivision. Search Woodland Golf Club real estate on www.ikeyrealty.com today.