
BEDS3
BATHS1 full
SQUARE FEET1,143
MLS#20261051704
STATUSActive
PROPERTY TYPEResidential - Single Family
SUBDIVISIONStephenson-Barber Royal Oakno 2
SCHOOLFerndale
Property Description
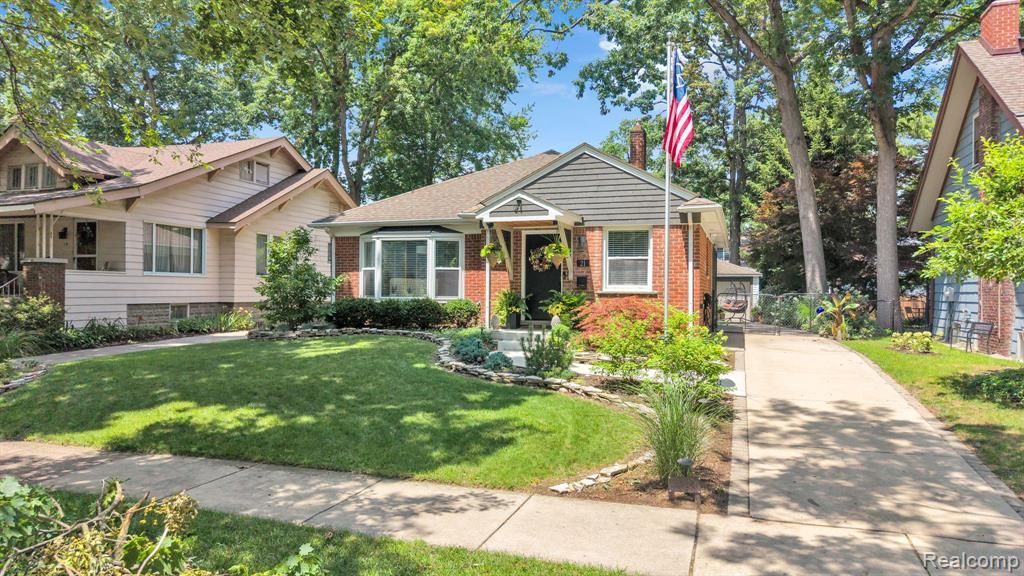
Beautifully renovated ranch located in the heart of Pleasant Ridge, offering a seamless blend of modern updates and timeless character. Thoughtfully designed for comfortable living, this move-in-ready home features a functional floor plan, stylish finishes, and abundant natural light throughout. The home includes a full appliance package, including two wall-mounted televisions, along with versatile living spaces and a bonus guest room in the finished basement. Outdoor amenities create an ideal setting for relaxation or entertaining, featuring a pergola, tranquil pond with waterfall, and inviting gathering areas. Conveniently located just minutes from Detroit Zoo, Royal Oak, and Ferndale, with easy access to Interstate 696. Nearby parks, a community pool, fitness center, community center, shopping, dining, and year-round local events add to the home’s convenient location.
Property Features
Property Type: Residential - Single Family
Basement: Partially Finished
Fenced: Yes
Fuel Type: Natural Gas
Heating: Forced Air
Home Style: Ranch
Lot Size: 0.15 Acres
Year Built: 1949
Amenities
Club House
Fenced
Pool – Community
Pool - Inground
Appliances
Built-In Electric Range
Disposal
Dryer
ENERGY STAR® qualified dishwasher
ENERGY STAR® qualified refrigerator
Ice Maker
Microwave
Stainless Steel Appliance(s)
Washer
Bar Fridge
Feature Descriptions
Architecture: Ranch
Days on Site: 7
Exterior: Brick
Fireplace Location: Living Room
Foundation: Basement
Frontage Feet: 35
Garage/Parking: Detached
Interior: 220 Volts
Lot Dimensions: 0.15 Acre(s)
Lower Level Finished Sqft: 750
Parking Notes: Detached
Road Frontage: Paved
Summer Tax: $7193.0000
Swimming Pool: Yes
Water Heater: Natural Gas
Winter Tax: $340.0000
Local Schools
School District: Ferndale
Listed By / Shown By
Listed By
Agency Name: Expert Realty Solutions Inc
Agency Phone: (800) 979-3591
Shown By
Agency Title: Key Realty
Agency Phone: 877-539-7589

Estimate Your Payment
Estimated Payment
$ 2,530.71 per month $2,405.30 Principal & Interest $0.00 Property Tax (data not provided by mls) $125.42 Homeowner's Insurance
21 Devonshire Road | MLS# 20261051704
This single family home located at 21 Devonshire Road, Pleasant Ridge, MI 48069 is currently listed for sale with an asking price of $430,000. This property was built in 1949 and has 3 bedrooms and 1 full baths with 1143 sq. ft. Devonshire Road is located in the Stephenson-Barber Royal Oakno 2 subdivision within the Ferndale school district. Search Stephenson-Barber Royal Oakno 2 real estate on www.ikeyrealty.com today.