
BEDS4
BATHS1 full
SQUARE FEET1,718
MLS#22132454
STATUSActive
PROPERTY TYPEResidential - Single Family
SUBDIVISIONNo Subdivision
SCHOOLAnderson Community School Corp
Property Description
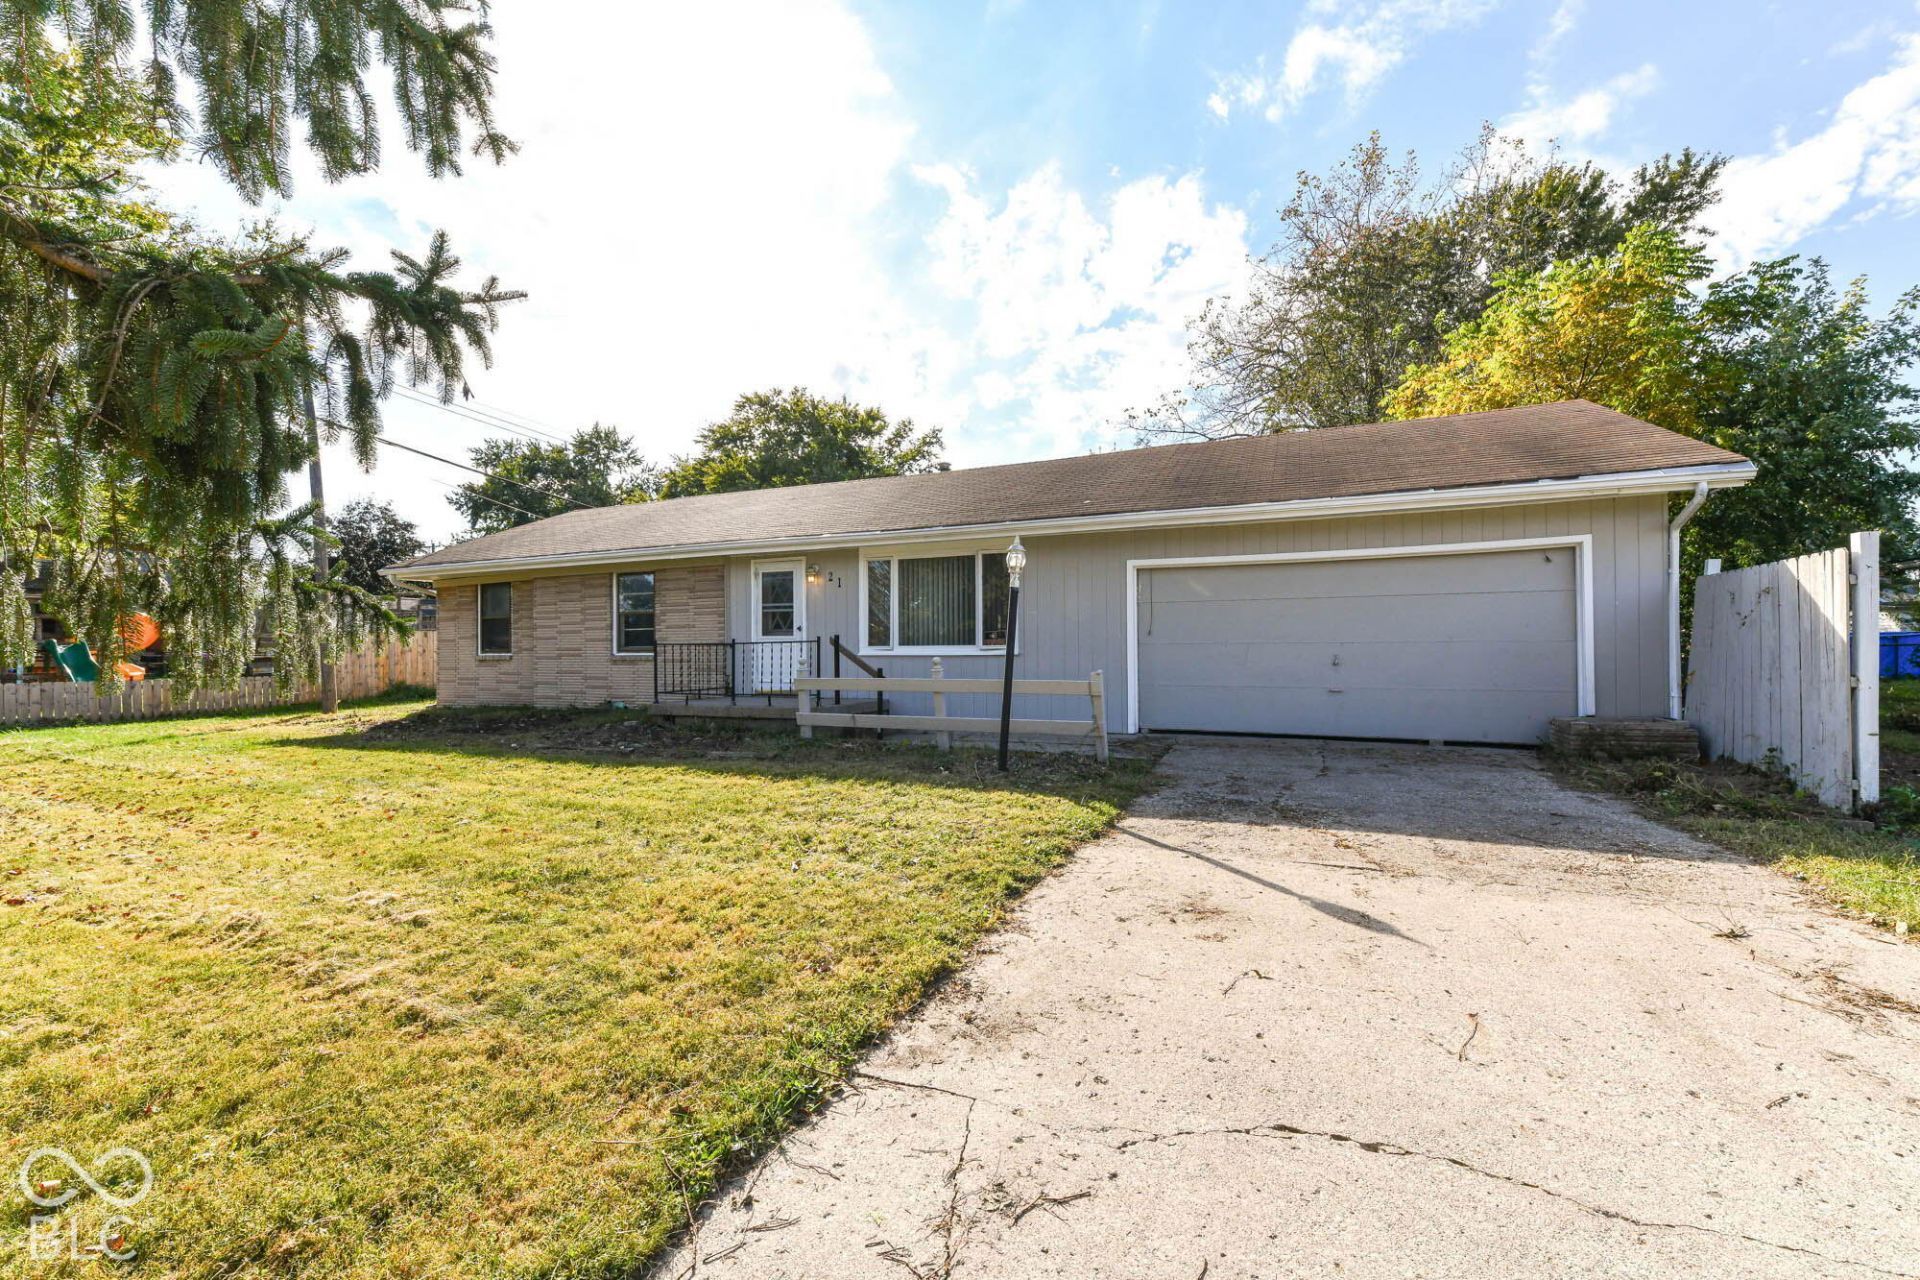
Looking for your next project? Discover the potential in this this single-family ranch home in a quiet community! This property represents a significant investment opportunity for those looking to apply their vision to a classic layout. This property stands as a versatile option for investors and handy homeowners alike who appreciate the solid foundations of mid-century architecture. The home offers four bedrooms, providing ample space to customize individual living areas, home offices, or guest quarters. The single full bathroom is positioned to serve the household efficiently, serving as a functional anchor for the home's interior layout. Beyond the interior, the property includes a private yard, offering a generous 14,000-square-foot lot that invites creative landscaping and outdoor enjoyment. The attached garage adds a layer of convenience, providing protected parking and additional utility space for projects or storage. With its classic ranch-style architecture and expansive lot, this property is ready for your personal touch and represents a practical entry point into the Anderson market.
Property Features
Property Type: Residential - Single Family
Cooling: None
Garage: 2
Heating: Forced Air
Home Style: Ranch
Lot Size: 0.32 Acres
Stories: 1.0
Taxes: $254
Year Built: 1954
Appliances
Gas Water Heater
Gas Oven
Refrigerator
Water Heater
Feature Descriptions
Bath: 1(Full-Main)
Days on Site: 1
Eating Area: Dining Combo/Family Room
Exterior: Brick, Stone
Foundation: Crawl Space
InteriorFeatures: Entrance Foyer, Paddle Fan
Total Rooms: 7
Water: Public
Room Sizes
Living Room: 17x14
Dining Room: 9x13
Kitchen: 9x10
Primary Bedroom: 12x15
Bedroom 2: 10x11
Bedroom 3: 10x12
Bedroom 4: 10x12
Local Schools
Middle School: Highland Middle School
School District: Anderson Community School Corp
Listed By / Shown By
Listed By
Agency Name: Red Bridge Real Estate
Agency Phone: 317-985-8532
Shown By
Agency Title: Key Realty
Agency Phone: 877-539-7589

Estimate Your Payment
Estimated Payment
$ 815.10 per month $754.59 Principal & Interest $21.17 Property Tax $39.35 Homeowner's Insurance
21 Golden Drive | MLS# 22132454
This single family home located at 21 Golden Drive , Anderson, IN 46012 is currently listed for sale with an asking price of $134,900. This property was built in 1954 and has 4 bedrooms and 1 full baths with 1718 sq. ft. Golden Drive is located in the No Subdivision subdivision within the Anderson Community School Corp school district. Search No Subdivision real estate on www.ikeyrealty.com today.