
BEDS3
BATHS1 full 1 partial
SQUARE FEET1,616
MLS#201840436
STATUSActive
PROPERTY TYPEResidential -
SUBDIVISIONDeer Track Sub
SCHOOLHoughton Lake
Property Description
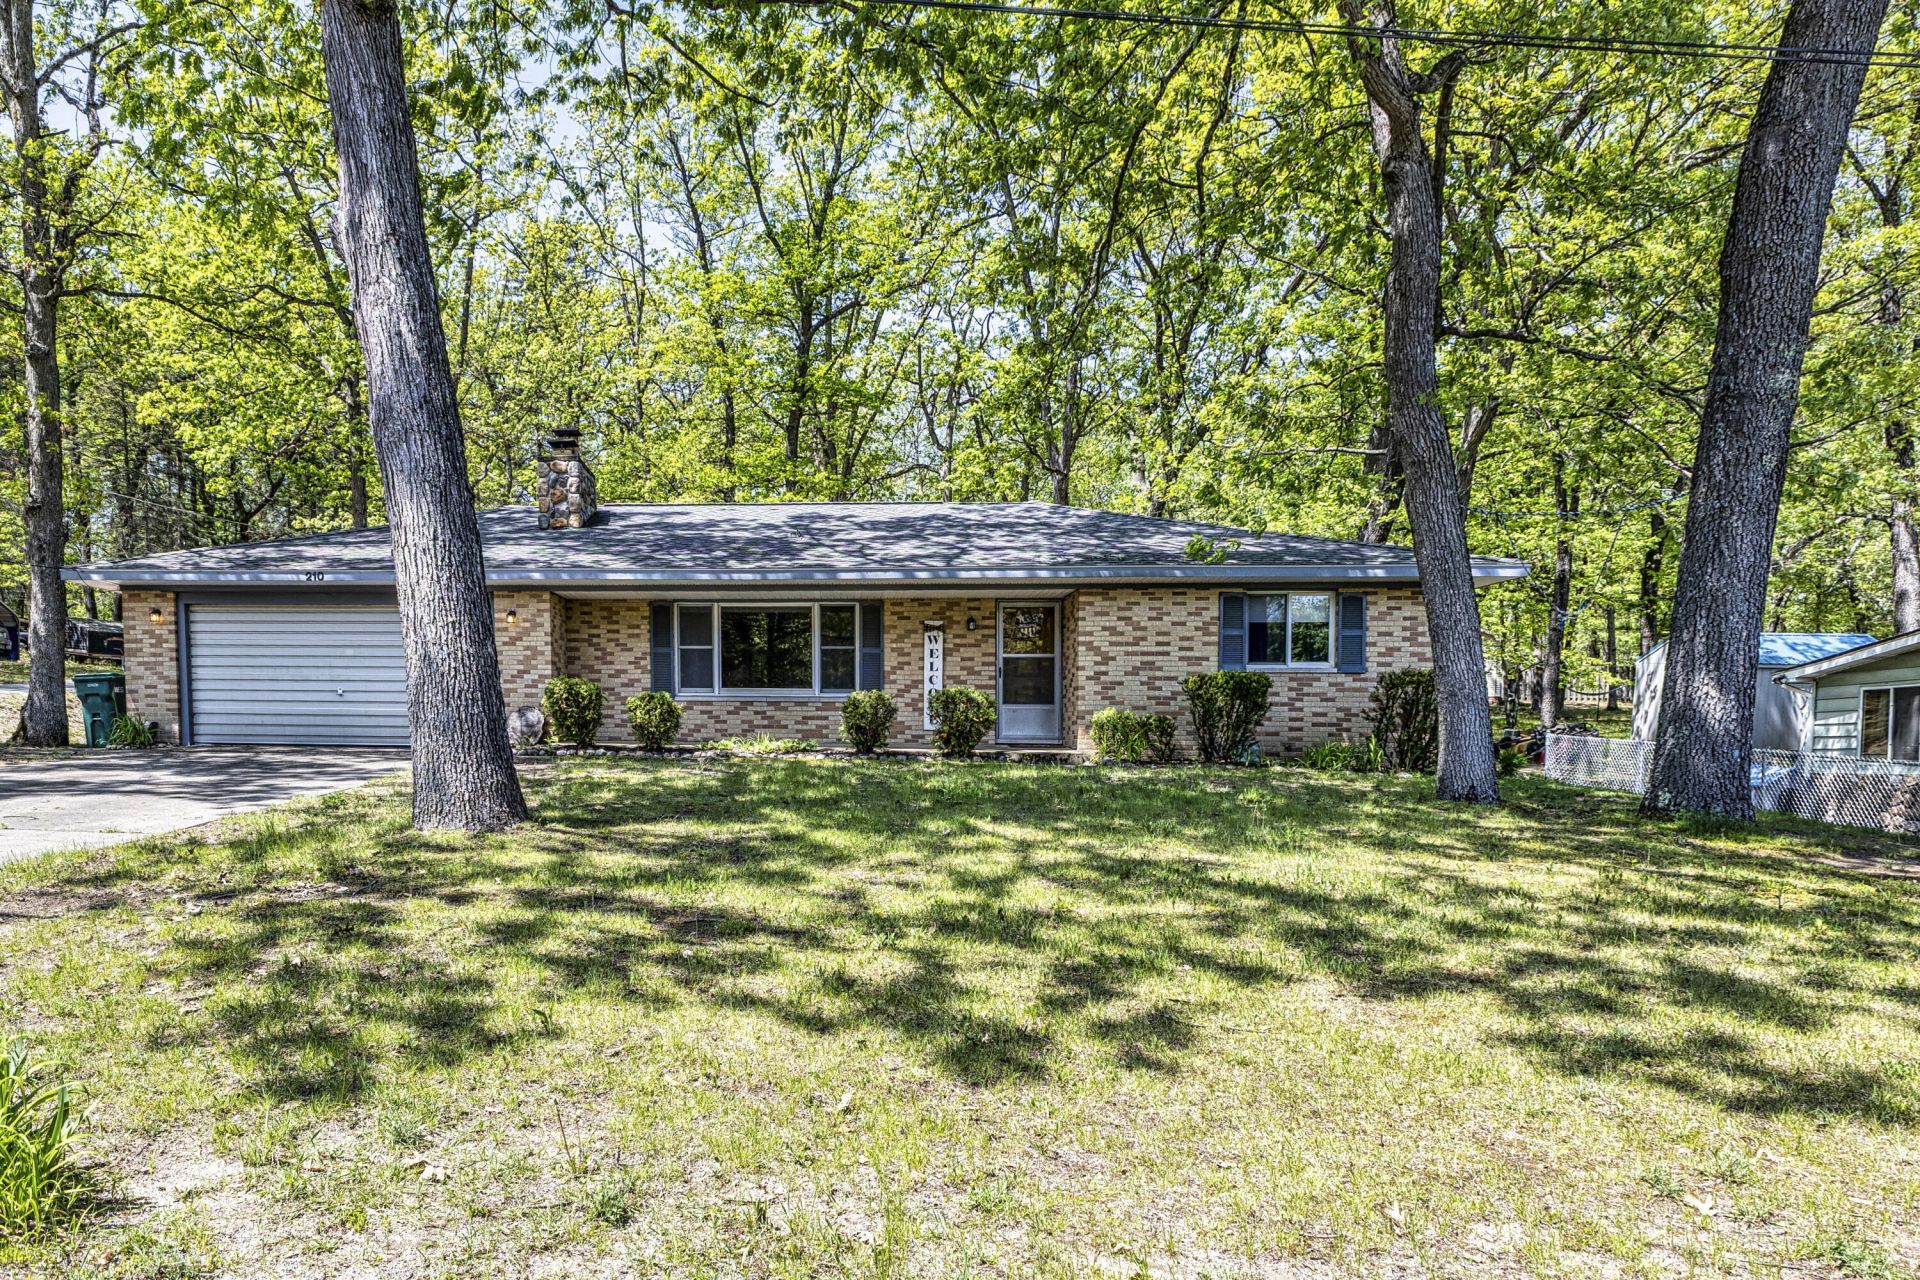
Welcome to this charming 3 bedroom, 1.5 bath brick home featuring a desirable split floor plan with a private primary bedroom retreat. Located right in the heart of town, this home offers convenient access to shopping, restaurants, the lake, and nearby ORV trails, making it the perfect Up North getaway or year-round residence. Enjoy the large yard with plenty of space for outdoor activities, entertaining, or relaxing around the firepit. The full basement provides endless possibilities for additional living space, entertaining, or large gatherings. With its prime location and spacious layout, this home is a must-see!
Property Features
Property Type: Residential -
Basement: Full
Basement: Yes
Garage: 2 car attached
Heating: Baseboard, Electric
Home Style: Ranch
Lot Size: 0.30 Acres
Amenities
Blinds
Ceiling Fan
Drapes
Fireplace
Feature Descriptions
Appliances: Cook Top, Dryer, Garbage Disposal, Refrigerator, Washer
Date active: 2026-05-24
Days on Site: 1
Exterior: Brick
Financing Available: Cash, Conventional Mortgage
Foundation: Basement
Heating Y/N: Yes
Laundry: In Basement
Lot Dimensions: 87x170
Parcel Number: 003-245-092-0000
Road Surface: Paved, Maintained
Sewer: Municipal
SQFT Above Grade: 1616
Water: Well
Room Sizes
Bathroom 1: 9.6 X 7.6 Level - 1st
Bathroom 2: 4.4 X 5.10 Level - 1st
Bedroom 1: 20.6 X 11.8 Level - 1st
Bedroom 2: 11.3 X 12.6 Level - 1st
Bedroom 3: 12.3 X 12.6 Level - 1st
Dining Room: 13.6 X 10.3 Level - 1st
Kitchen: 10.6 X 9.8 Level - Select One
Living Room: 21.6 X 13.6 Level - 1st
Local Schools
School District: Houghton Lake
Listed By / Shown By
Listed By
Agency Name: Midge & Co-Luxury Lakefront Homes
Agency Phone: 989-202-4343
Shown By
Agency Title: Key Realty
Agency Phone: 877-539-7589

Estimate Your Payment
Estimated Payment
$ 1,117.63 per month $1,062.25 Principal & Interest $0.00 Property Tax (data not provided by mls) $55.39 Homeowner's Insurance
210 Deer Track Drive | MLS# 201840436
This home located at 210 Deer Track Drive, Houghton Lake, MI 48629 is currently listed for sale with an asking price of $189,900. This property has 3 bedrooms and 1 full and 1 partial baths with 1616 sq. ft. Deer Track Drive is located in the Deer Track Sub subdivision within the Houghton Lake school district. Search Deer Track Sub real estate on www.ikeyrealty.com today.