
BEDS3
BATHS1 full
SQUARE FEET936
MLS#202622640
STATUSPending
PROPERTY TYPEResidential - Single Family
SUBDIVISIONRoyal Crest / Royalcrest
SCHOOLEast Noble Schools
Property Description
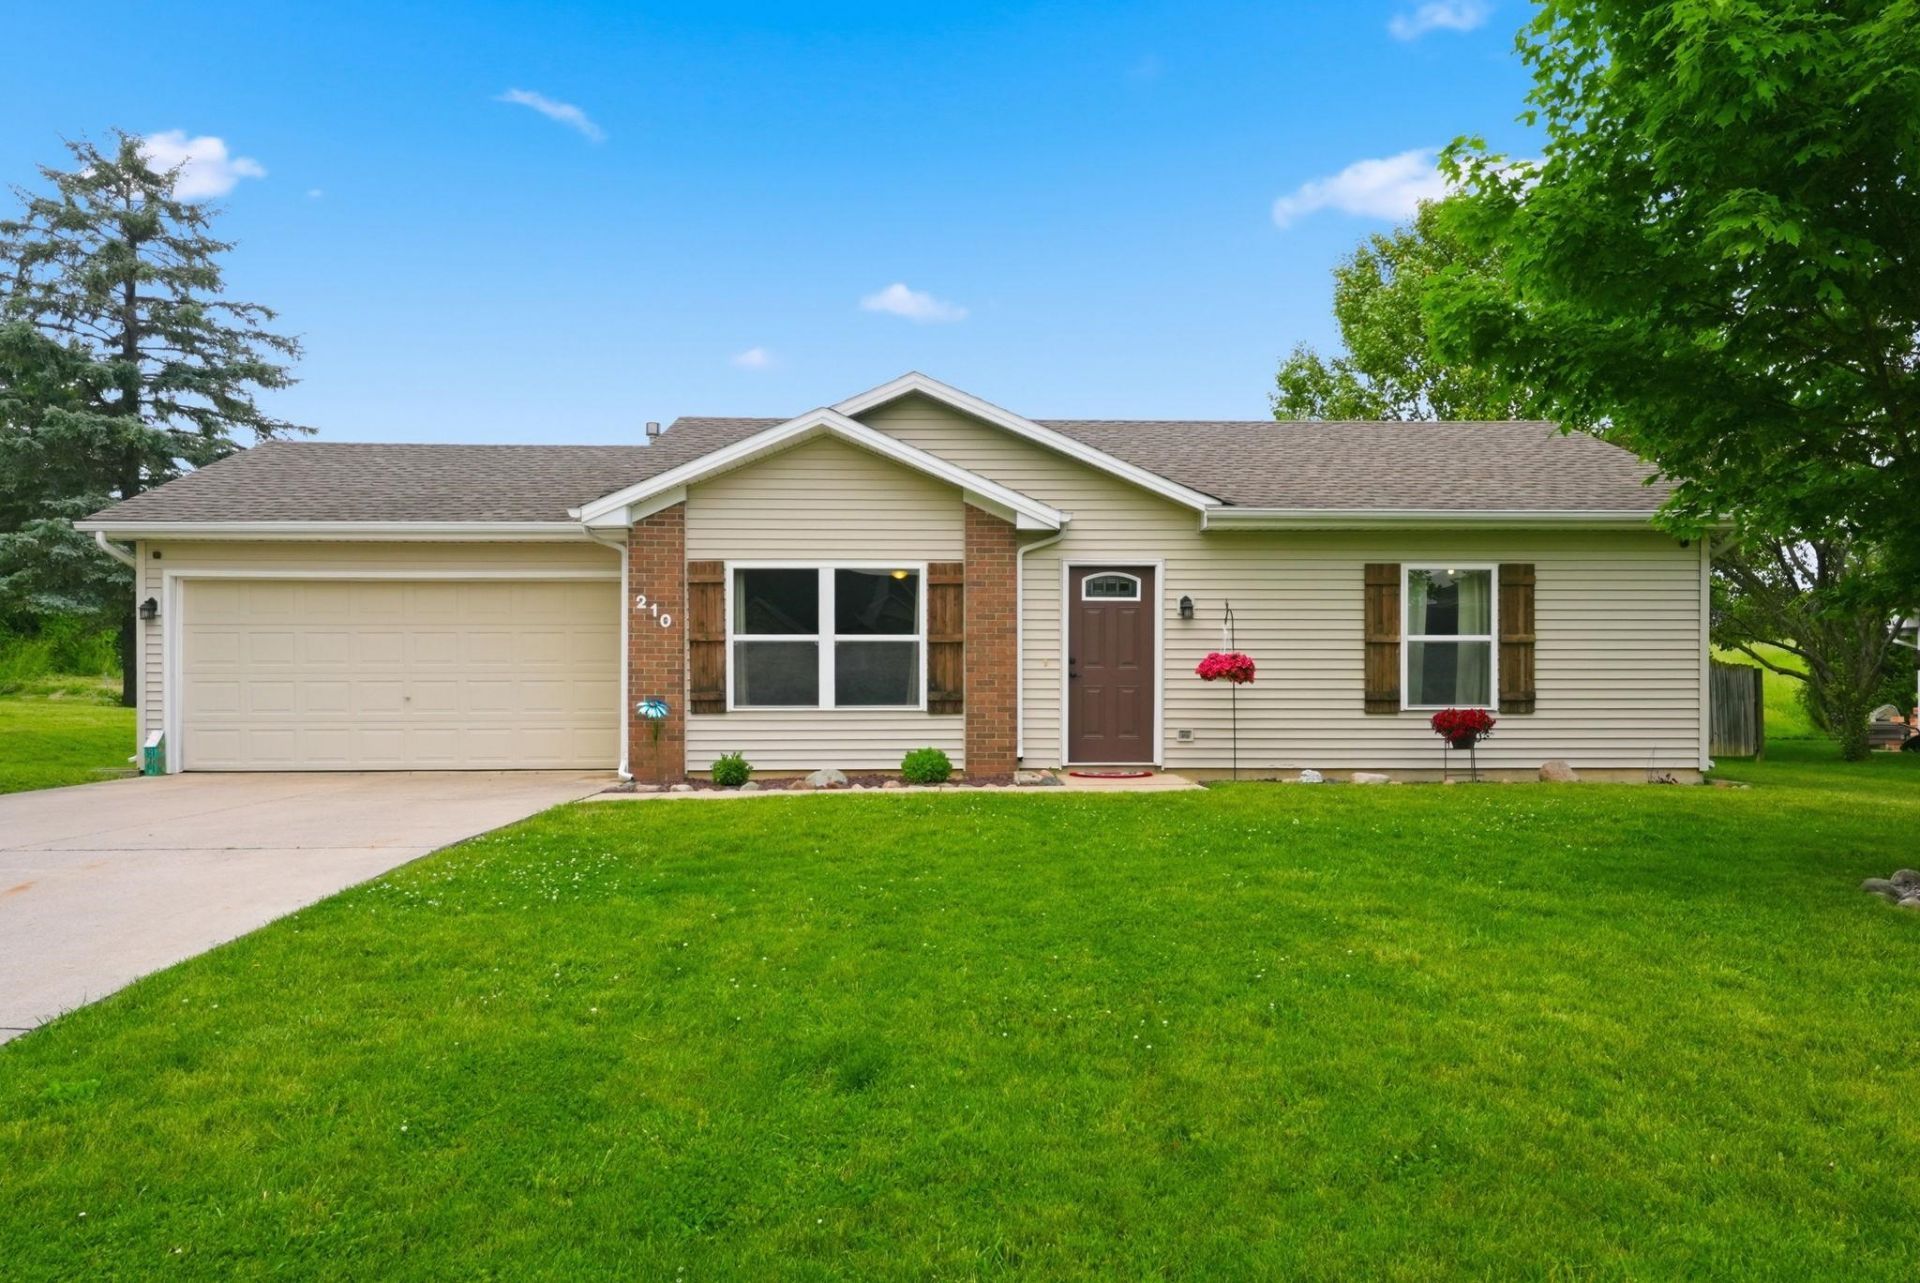
Welcome to this well maintained, move-in ready 3-bedroom, 1-bath ranch home in Avilla! Step inside to find vinyl flooring throughout the home, an eat-in kitchen with a sliding glass door that fills the space with natural light and provides peaceful views of the open field behind the property. The convenient laundry room/mudroom is located just off the attached garage, creating the perfect drop zone for coats, shoes, and everyday essentials. The spacious full bathroom features a tub/shower combination, while the primary bedroom offers a walk-in closet for ample storage. With its thoughtful layout, excellent condition, and desirable location, this home is ready for its next owner to move right in and enjoy.
Property Features
Property Type: Residential - Single Family
Basement: Slab
Cooling: Central Air
Garage: 1 car attached
Heating: Electric, Forced Air
Lot Size: 0.23 Acres
Stories: 1.0
Taxes: $782
Year Built: 1993
Feature Descriptions
Above Grade Finished SQFT: 936
Amenities: Ceiling Fan(s), Countertops-Laminate, Tub/Shower Combination
Days on Site: 53
Exterior: Brick, Vinyl
Garage SQFT: 242
Location: City/Town/Suburb
Lot: Level
Lot Dimensions: 80x123
Number of Rooms: 6
Sale Inclusions: Microwave, Refrigerator, Washer, Dryer-Electric, Oven-Electric
Sewer: City
Total Finished SQFT: 936
Water: City
Room Sizes
Bedroom 1: 12x11 Level - Main
Bedroom 2: 10x10 Level - Main
Bedroom 3: 10x9 Level - Main
Kitchen: 12x10 Level - Main
Living Room: 16x13 Level - Main
Laundry: 9x6 Level - Main
Local Schools
High School: East Noble
Middle School: East Noble
Elementary School: Avilla
School District: East Noble Schools
Listed By / Shown By
Listed By
Agency Name: RE/MAX Results
Agency Contact: cell: 260-349-3510
Agent Name: Abranda Rouch
Shown By
Agency Title: Key Realty
Agency Phone: 877-539-7589

IDX information is provided exclusively for consumers’ personal, non-commercial use and may not be used for any purpose other than to identify prospective properties consumers may be interested in purchasing. Data is deemed reliable but is not guaranteed accurate by the MLS
Estimate Your Payment
Estimated Payment
$ 1,182.80 per month $1,062.25 Principal & Interest $65.17 Property Tax $55.39 Homeowner's Insurance
210 Sammy Drive | MLS# 202622640
This single family home located at 210 Sammy Drive, Avilla, IN 46710 is currently listed for sale with an asking price of $189,900. This property was built in 1993 and has 3 bedrooms and 1 full baths with 936 sq. ft. Sammy Drive is located in the Royal Crest / Royalcrest subdivision within the East Noble Schools school district. Search Royal Crest / Royalcrest real estate on www.ikeyrealty.com today.