
BEDS2
BATHS2
SQUARE FEET1,404
MLS#1947429
STATUSActive
PROPERTY TYPEResidential - Single Family - Manufactured
SUBDIVISIONMI
SCHOOLTraverse City Area Public Schools
Property Description
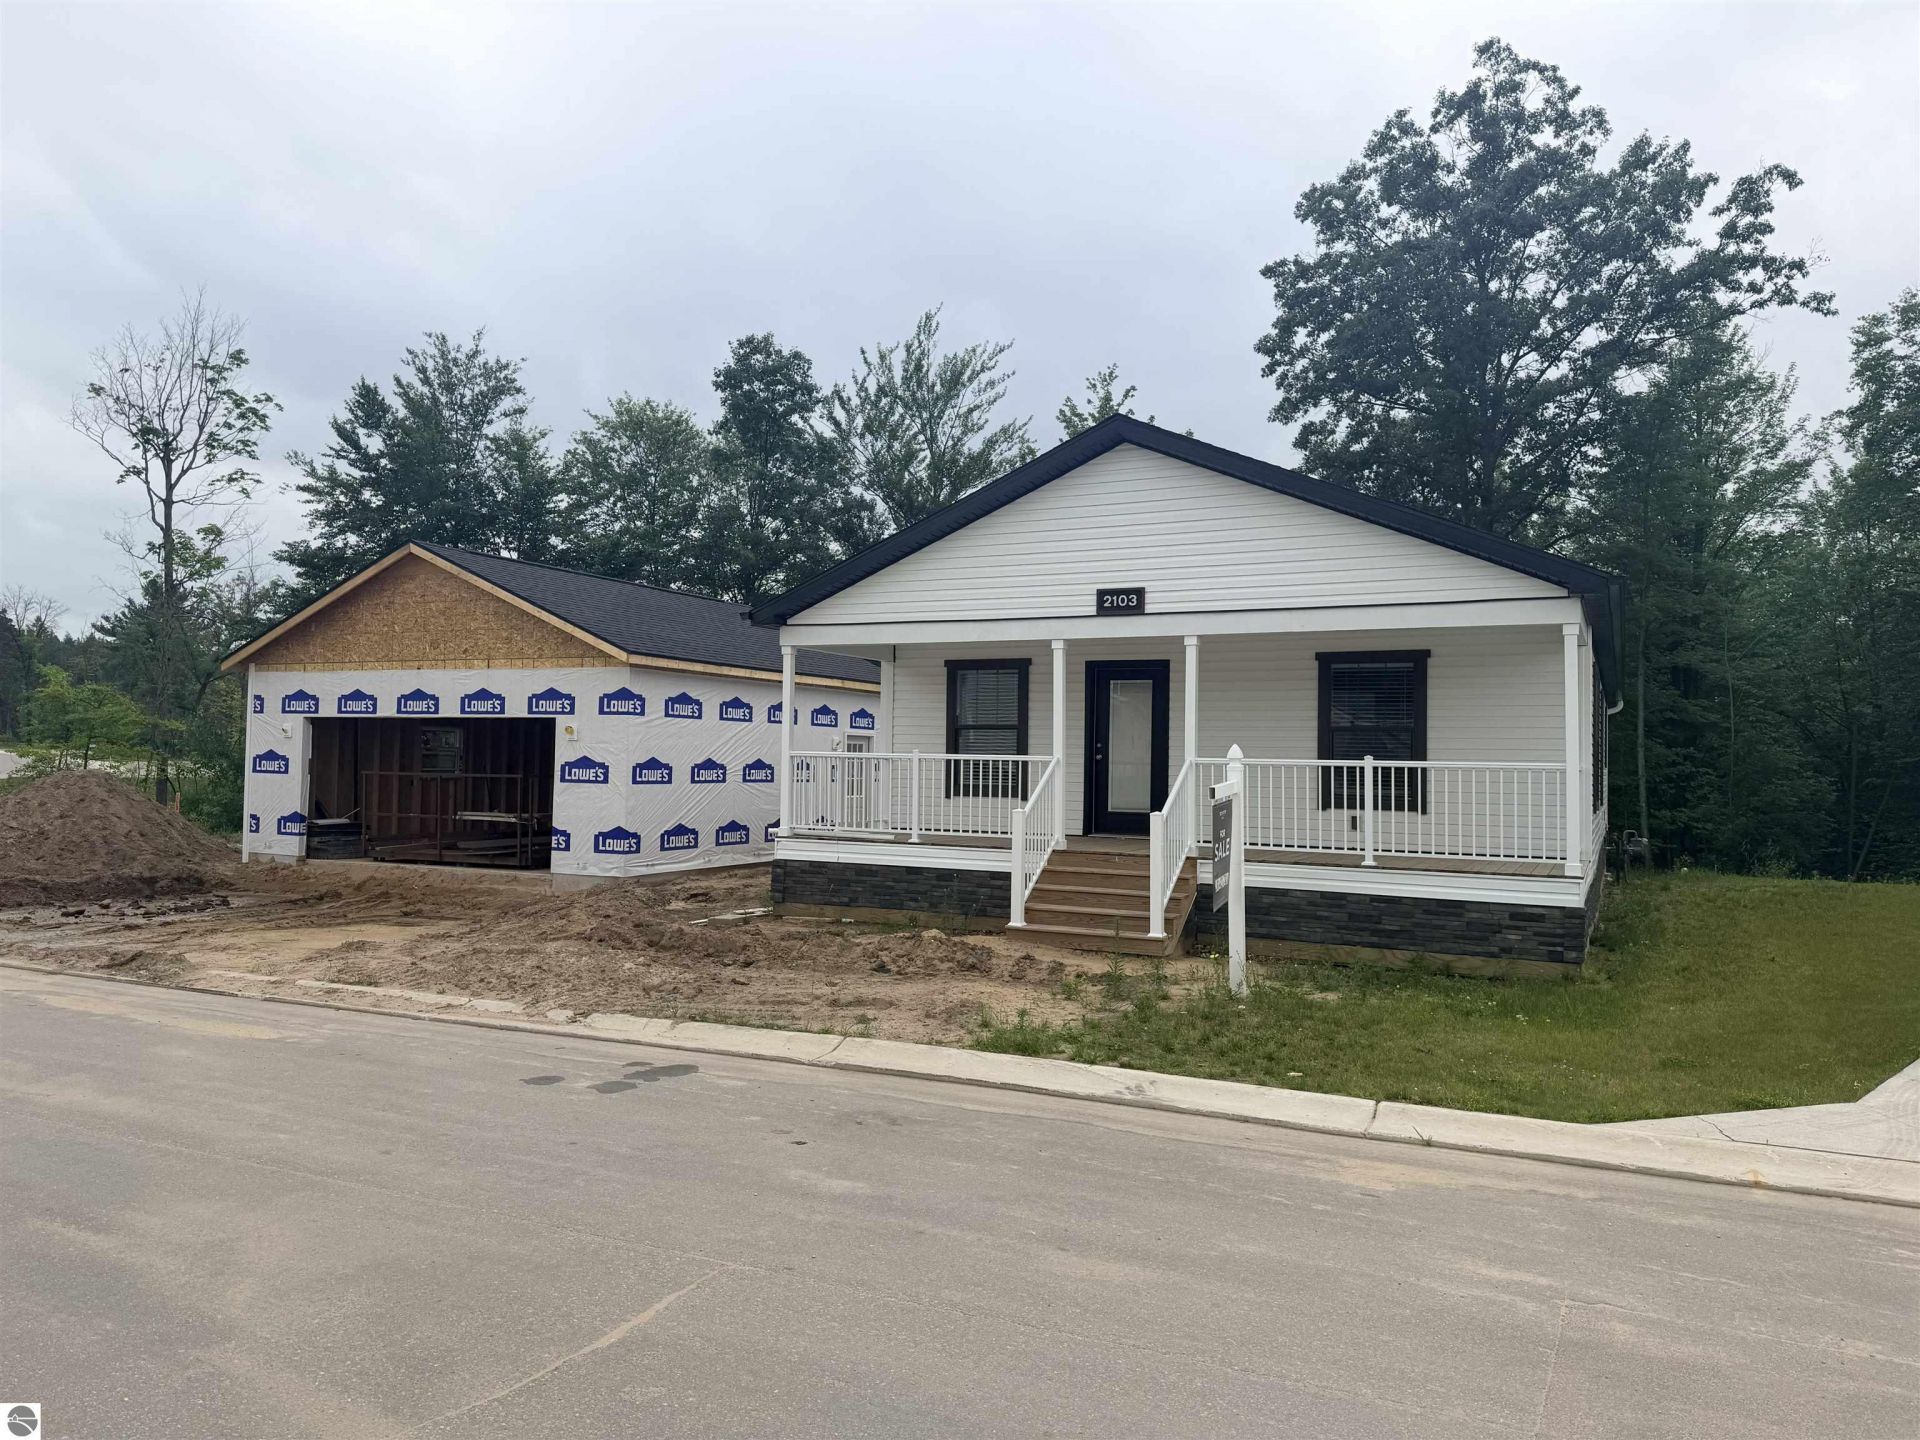
This home is situated at the entrance to the community by the mailbox cluster. It is backed up to the woods with a retention wall and back deck overlooking the retention pond and nature. It has a newly built, 2 car detached 24'x24' garage. The home has linoleum and carpet flooring. This is a home purchase on leased land and includes the use of community amenities such as the clubhouse, the pickleball court (no tennis), the outdoor in-ground pool, and common area maintenance. The SEV is based on the fixtures only, i.e., (garage/deck). Hasn't been assessed yet. See attachment about how personal property taxes work. Lot rent for this site is Premium: $625.00 per month See attached document for more details
Property Features
Property Type: Residential - Single Family - Manufactured
Basement: Crawl Space, Piers
Home Style: Manufactured/Double Wide, 1 Story, Manufactured/Do
Roof Type: Asphalt
Year Built: 2024
Feature Descriptions
Above Ground Finished SQFT: 1404
Appliance(s)/Equipment: Refrigerator, Oven/Range, Disposal, Dishwasher, Microwave, Washer, Dryer, Exhaust Fan, Blinds, Whole House Fan/Attic Fan, Electric Water Heater, Smoke Alarms(s)
Construction: Manufactured/HUD, Frame, Under Construction
Days on Site: 5
Exterior: Sprinkler System, Deck, Covered Porch, Landscaped, Porch, Gutters
Garage/Parking: Detached, Door Opener, Alley Entrance, Paved Driveway, Concrete Floors
Heating/Cooling: Forced Air, Central Air
Heating/Cooling Source: Natural Gas, Electric
Interior: Walk-In Closet(s), Pantry, Breakfast Nook, Island Kitchen, Mud Room, Drywall
Lot: Mobile Home Park
Outbuilding(s): Yes
Road: Shared, Association, Blacktop, Rd Maintenance Agreement
Sewer: Municipal
Water: Municipal
Waterfront Type: No
Room Sizes
Primary Bedroom: 15' 0x12' 8 Level - Main Floor
Bedroom 2: 11' 7x12' 8 Level - Main Floor
Dining Room: 9' 7"x12' 8" Level - Main Floor
Kitchen: 14' 1"x12' 8" Level - Main Floor
Living Room: 20' 6"x12' 8" Level - Main Floor
Local Schools
School District: Traverse City Area Public Schools
Listed By / Shown By
Listed By
Agency Name: Traverse Realty & Development
Agency Phone: 231-421-7328
Shown By
Agency Title: Key Realty
Agency Phone: 877-539-7589

Estimate Your Payment
Estimated Payment
$ 1,706.76 per month $1,622.18 Principal & Interest $0.00 Property Tax (data not provided by mls) $84.58 Homeowner's Insurance
2103 Alta Vista Drive | MLS# 1947429
This single family home located at 2103 Alta Vista Drive, Traverse City, MI 49686 is currently listed for sale with an asking price of $289,999. This property was built in 2024 and has 2 bedrooms with 1404 sq. ft. Alta Vista Drive is located in the MI subdivision within the Traverse City Area Public Schools school district. Search MI real estate on www.ikeyrealty.com today.