
BEDS3
BATHS2 full 1 partial
SQUARE FEET1,610
MLS#12723212
STATUSContingent
PROPERTY TYPEResidential - Single Family
SCHOOLDistrict 202
Property Description
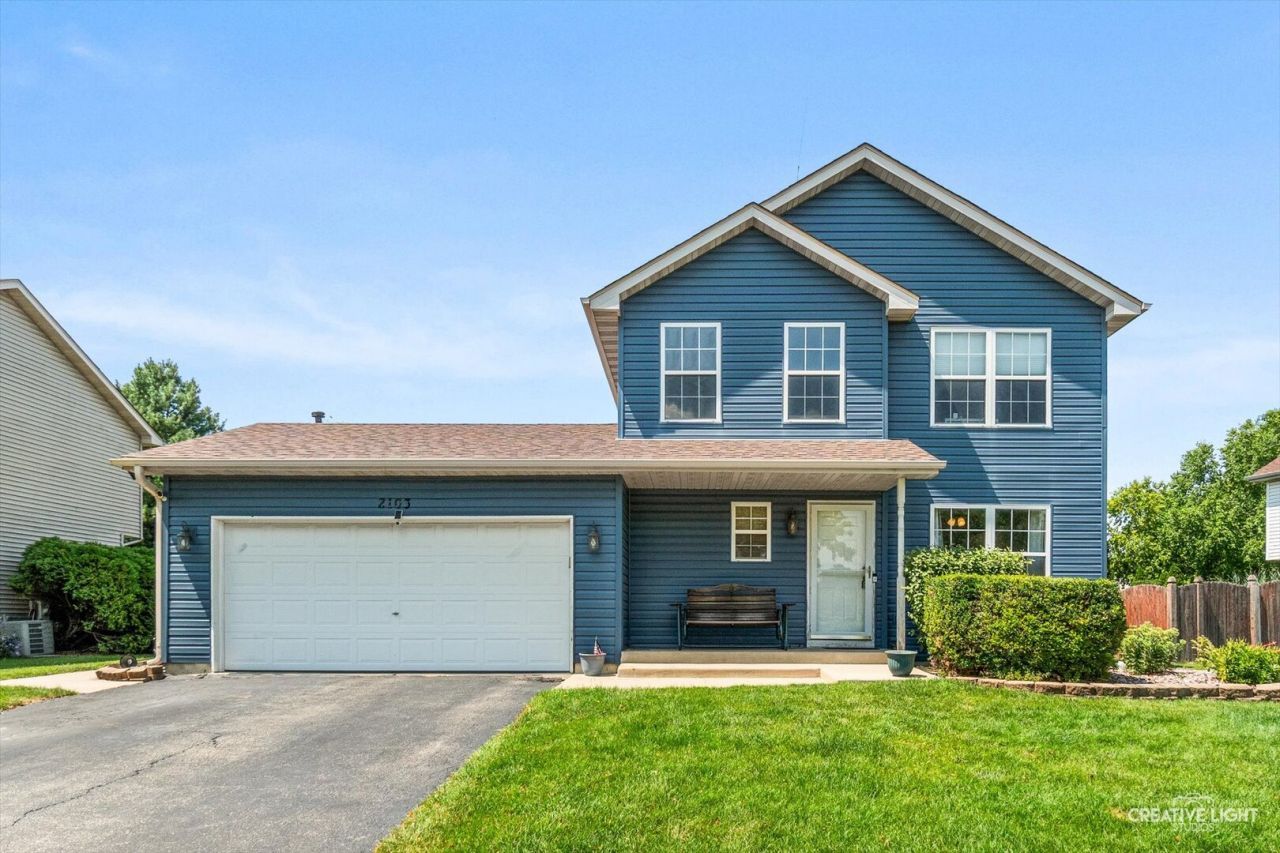
Move-in ready and perfectly situated across from the community pond, this spacious 3-bedroom, 2.5-bath home offers plenty of room to spread out with a finished basement and flexible living spaces throughout. The updated kitchen features white cabinetry, stainless steel appliances, and luxury vinyl plank flooring, while the refreshed bathrooms add a modern touch. The finished basement includes a large recreation room, a full bathroom, and a separate bonus room that could serve as a home office, home gym, guest room, or potential 4th bedroom. Step outside to enjoy the large backyard with a spacious deck and two storage sheds, providing plenty of room for entertaining, relaxing, or extra storage. Major updates include a new roof (2020), gutters (2021), kitchen and bathroom updates (2021), furnace and A/C (2022), water heater (2023), siding (2023), two new windows in lvingroom (2023), and washer and dryer (2025). With many of the major improvements already completed, this home offers a great opportunity to move right in while adding your own personal touches over time.
Property Features
Property Type: Residential - Single Family
Basement: Finished, Full
Basement: Yes
Cooling: Central Air
Garage: 2
Heating: Natural Gas, Forced Air
Lot Size: 137x70x125x70
Taxes: $6,584
Year Built: 1997
Feature Descriptions
Additional rooms: No additional rooms
Association Includes: Other
Exterior: Vinyl Siding
HOA Fee: 200/ Annually
Lot Dimensions: 137x70x125x70
Parcel#: 0603352120050000
Parking: Yes, Attached, Garage
Sewer: Public Sewer
Total Rooms: 5
Township: Plainfield
Water: Public
Room Sizes
Bedroom 2: 12X11
Bedroom 3: 11X10
Kitchen: 17X11
Living Room: 23X14
Primary Bedroom: 15X13
Local Schools
School District: District 202
Listed By / Shown By
Listed By
Agency Name: eXp Realty
Agency Phone: 630-669-6318
Shown By
Agency Title: Key Realty
Agency Phone: 877-539-7589

Estimate Your Payment
Estimated Payment
$ 2,608.55 per month $1,957.80 Principal & Interest $548.67 Property Tax $102.08 Homeowner's Insurance
2103 Graystone Drive | MLS# 12723212
This single family home located at 2103 Graystone Drive, Joliet, IL 60431 is currently listed for sale with an asking price of $350,000. This property was built in 1997 and has 3 bedrooms and 2 full and 1 partial baths with 1610 sq. ft. Graystone Drive is located within the District 202 school district. Search Joliet real estate on www.ikeyrealty.com today.