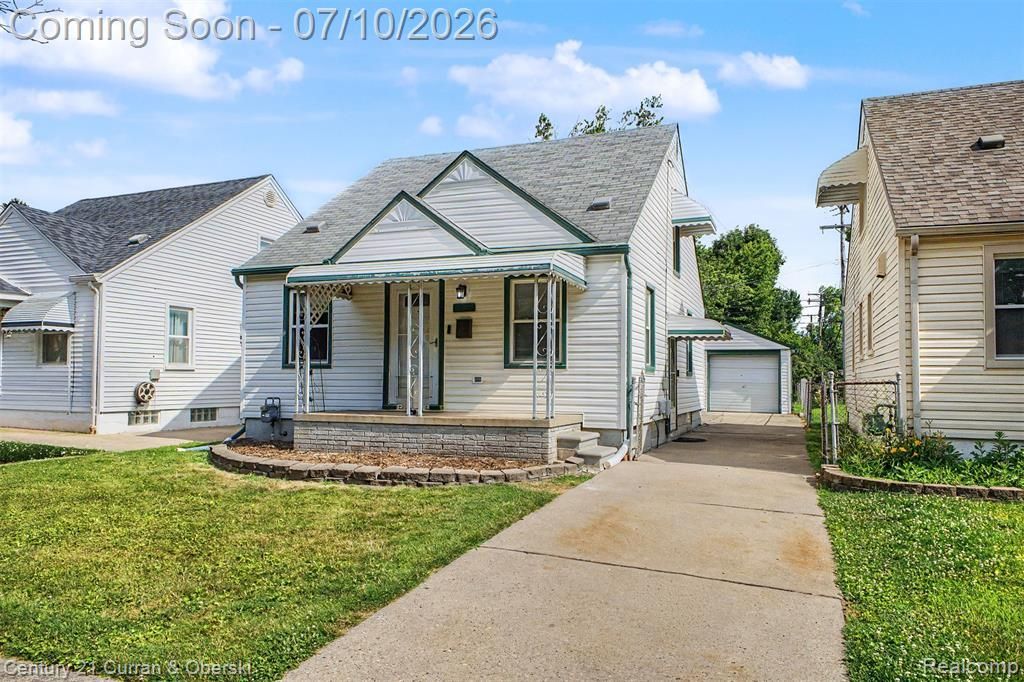

BEDS3
BATHS1 full 1 partial
SQUARE FEET1,470
MLS#20261051441
STATUS(Short Sale) - Active
PROPERTY TYPEResidential - Single Family
SUBDIVISIONF O R D S O N H E I G H T S 1- D B N
SCHOOLDearborn
Property Description
Welcome Home to West Dearborn! This beautifully updated home is just minutes from schools, parks, shopping, dining, and all the conveniences the area has to offer.Step inside to find gorgeous hardwood floors, fresh neutral paint, and an updated kitchen with granite counter-tops and maple cabinets. All appliances are included, making this truly move-in ready. Natural light fills the home, creating a warm and inviting atmosphere throughout.The basement that provides additional space for a family room, home office, or recreation room. The garage is spacious. Outside, enjoy a private backyard that's perfect for entertaining, gardening and relaxing with a huge patio! Whether you're a first-time buyer, downsizing, or looking for a move-in-ready home in an unbeatable West Dearborn location, this home checks all the boxes. Schedule your private showing today!
Property Features
Property Type: Residential - Single Family
Basement: Partially Finished
Basement: Yes
Cooling: Ceiling Fans, Central Air
Fenced: Yes
Garage: 1.5
Heating: Forced Air, Natural Gas
Home Style: Bungalow
Lot Size: 0.11 Acres
Stories: 1.5
Taxes: $1,956
Year Built: 1944
Amenities
Awnings
Lighting
Feature Descriptions
Appliances: Dishwasher, Free Standing Gas Oven, Free Standing Refrigerator, Microwave, Stainless Steel Appliances
Days on Site: 27
Exterior: Vinyl Siding
Fencing: Back Yard, Fenced
Lot Dimensions: 35X134
Parcel#: 32820927331015
Parking: Oneand Half Car Garage, Detached
Parking Notes: Oneand Half Car Garage, Detached
Patio/Porch: Covered, Patio, Porch
Sewer: Public Sewer
Summer Tax: 1653
Water: Public
Winter Tax: 303
Room Sizes
Living Room: 13 X 12
Kitchen: 9 X 8
Dining Room: 8 X 7
Bath Full: 8 X 6
Bedroom: 10 X 9
Primary Bedroom: 14 X 13
Local Schools
School District: Dearborn
Listed By / Shown By
Listed By
Agency Name: Century 21 Curran & Oberski
Agency Phone: 3132741700
Shown By
Agency Title: Key Realty
Agency Phone: 877-539-7589

Estimate Your Payment
Estimated Payment
$ 1,428.36 per month $1,202.65 Principal & Interest $163.00 Property Tax $62.71 Homeowner's Insurance
21032 Carlysle Street | MLS# 20261051441
This single family home located at 21032 Carlysle Street, Dearborn, Mi 48124 is currently listed for sale with an asking price of $215,000. This property was built in 1944 and has 3 bedrooms and 1 full and 1 partial baths with 1470 sq. ft. Carlysle Street is located in the F O R D S O N H E I G H T S 1- D B N subdivision within the Dearborn school district. Search F O R D S O N H E I G H T S 1- D B N real estate on www.ikeyrealty.com today.